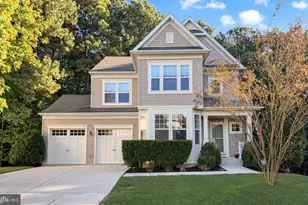
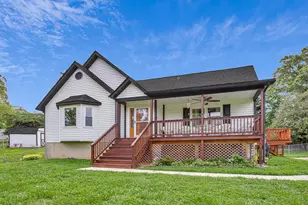
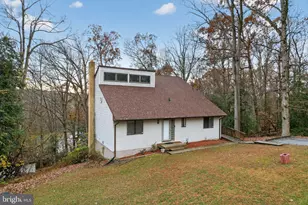
Full Property Details for 7820 Pine Blvd
General
- Sold For: $475,000
- HOA FEE: $16/month
- HOA FEE FREQ.: Annually
- Taxes: $4,808 (2026)
- Status: Closed
- Type: Single Family
- Source: BrightMLSMidAtlantic
- MLS ID: MDCA2029542
- Added to Site: 61 day(s) ago
Interior
- Number of Rooms: 14
- Rooms/Areas: Living Room, Dining Room, Primary Bedroom, Bedroom 2, Bedroom 3, Bedroom 4, Kitchen, Family Room, Basement, Laundry, Bathroom 2, Bathroom 3, Bonus Room, Primary Bathroom, Full Bath
- Interior Features: Bathroom - Jetted Tub, Bathroom - Soaking Tub, Bathroom - Tub Shower, Bathroom - Walk-In Shower, Carpet, Ceiling Fan(s), Chair Railings, Combination Kitchen/Living, Dining Area, Family Room Off Kitchen, Floor Plan - Traditional, Formal/Separate Dining Room, Kitchen - Eat-In, Kitchen - Island, Primary Bath(s), Recessed Lighting, Upgraded Countertops, Walk-in Closet(s), Window Treatments
- Fireplace: Yes
- Number of Fireplaces: 1
- Fireplace(s): Gas/Propane
- Appliances: Built-In Microwave, Built-In Range, Dishwasher, Dryer, Extra Refrigerator/Freezer, Icemaker, Oven/Range - Electric, Refrigerator, Stainless Steel Appliances, Washer
- Flooring: Carpet, Luxury Vinyl Plank
Rooms
- Total Bathrooms: 4
- Full Bathrooms: 3
- Half Bathrooms: 1
- Upper Floor Baths: 2
- Upper - Full Baths: 2
- Main Floor Baths: 1
- Main - 1/2 Baths: 1
- Lower Floor Baths: 1
- Lower - Full Baths: 1
- Total Bedrooms: 4
- Bedrooms Upper: 4
- Laundry: Upper Floor, Dryer In Unit, Washer In Unit
Additional Information
- Shared Amenities: Community Center
Exterior
- Porch/Patio/Deck: Deck(s), Porch(es)
Parking
- Garage: Yes
- Garage Spaces: 2
- Total Spaces: 5
- Parking Features: Asphalt Driveway, Private
- Parking Type: Attached Garage, Driveway, Off Street
- Garage Description: Additional Storage Area, Covered Parking, Garage - Front Entry, Inside Access, Oversized, Garage Door Opener, Other
Location
- County: CALVERT
- Subdivision: WHITE SANDS
- Driving Directions: From the north: Turn onto Saw Mill Rd from Rt 4. Turn onto Planters Wharf Rd, then left onto Pine Blvd. Pass Laura Ln, and house will be on your left. From the south: Turn onto White Sands Drive from Rt 4. Pass Skyview Dr on your right, then make a right turn onto Pine Blvd. Pass Cathy Ct and Vera Ct on your left, and house will be on your right.
- Direction Faces: West
- Location Details: Rural
School Information
- School District: Calvert County Public Schools
- Elementary School: St. Leonard
- Middle School: Southern
- High School: Calvert
Community
- Association: Yes
- Assoc. Name: WHITE SANDS CIVIC ASSOCIATION, INC.
- Assoc. Fees Include: Common Area Maintenance, Road Maintenance, Snow Removal
- Pets Allowed: Yes
- Pets: No Pet Restrictions
Heating & Cooling
- Central air: Yes
- Cooling Type: Central A/C
- Cooling Fuel: Electric
- Heating Type: Heat Pump - Electric BackUp
- Heating Fuel: Electric
- Water Heater: Electric
Utilities
- Sewer: On Site Septic, Private Septic Tank
- Water: Well
- Dist. to Water: 1 Miles
Structural Information
- Architectural Style: Colonial
- Structure Type: Detached
- Construction: Vinyl Siding
- Basement: Yes
- Basement Entrance: Yes
- Basement Desc.: Daylight, Full, Fully Finished, Interior Access, Outside Entrance, Side Entrance, Walkout Level, Windows
- Foundation: Slab
- Roof: Architectural Shingle
- Walls/Ceilings: Dry Wall
- Doors: Storm
- Stories Description: Lower 1, Main, Upper 1
- Square Feet: 3,266
- Sq. Ft. Source: Estimated
- Living Area: 3,219 Sq. Ft.
- Finished Above Grnd: 2,299 Sq. Ft.
- Finished Below Grnd: 920 Sq. Ft.
- Basement Finished: 95%
- Year Built: 2007
- Year Built Source: Estimated
- Property Condition: Very Good
Unit Information
Lot Features
- Property View: Trees/Woods
- Lot Size (Sq. Ft.): 17,845
- Lot Size Source: Estimated
- Street/Road Desc.: Black Top
- Zoning: R
- Lot Description: Trees/Wooded, Rural
- Fencing (Description): Vinyl, Wire
Water Features
- Water Front Type: Creek/Stream
- Water Front Name: St Leonard
Financial Considerations
- Price Per Sq. Ft.: $203.57
- Association Fee: $190
- Assoc Fee Freq.: Annually
- Assessment Year: 2026
- County Tax: $4,398
- County Tax Freq: Annually
- Tax w/Assessment: $438,400
- Tax Amount: $4,808
- Tax Year: 2026
- Terms: Standard Sale
Disclosures and Reports
- Ownership: Fee Simple
- Exclusions: EV Charger in garage (hookup plug is staying, but the actual charger is not).
- Inclusions: John Deere Riding Mower, String Trimmer and Leaf Blower in Garage, Freestanding Shelf in Garage, Freestanding Shelf in Basement Corner Room, Deck Furniture and Grill, Living Room Couches and Ottoman and End Table, Kitchen Table and Chairs. Multiple other optional inclusions are available, per buyer preference, and a list of these is available by request!
- Lot Number: 1064
Listed by Samson Properties, Timothy Daniel Farr
Sold by KW Metro Center, Paula Heard