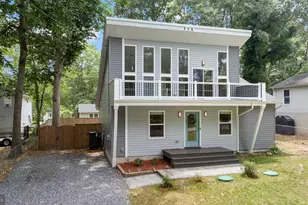
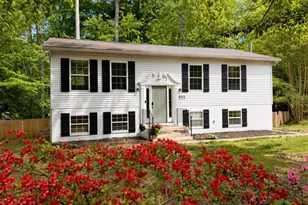
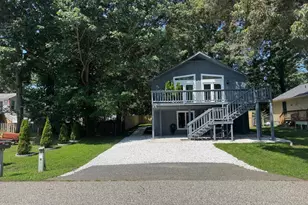
Full Property Details for 7860 Pine Blvd
General
- Sold For: $379,900
- HOA FEE: $16/month
- HOA FEE FREQ.: Annually
- Taxes: $2,878 (2025)
- Status: Closed
- Type: Single Family
- Source: BrightMLSMidAtlantic
- MLS ID: MDCA2029248
- Added to Site: 83 day(s) ago
Interior
- Rooms/Areas: Living Room, Dining Room, Primary Bedroom, Bedroom 2, Bedroom 3, Kitchen, Recreation Room, Storage Room, Utility Room, Bathroom 2, Bathroom 3, Primary Bathroom
- Interior Features: Attic, Bathroom - Jetted Tub, Bathroom - Tub Shower, Bathroom - Walk-In Shower, Carpet, Ceiling Fan(s), Combination Kitchen/Dining, Dining Area, Floor Plan - Traditional, Formal/Separate Dining Room, Upgraded Countertops, Recessed Lighting, Primary Bath(s)
- Appliances: Exhaust Fan, Microwave, Oven/Range - Electric, Range Hood, Refrigerator, Stainless Steel Appliances, Stove, Washer, Water Heater, Dryer, Freezer, Extra Refrigerator/Freezer
- Flooring: Carpet, Luxury Vinyl Plank, Ceramic Tile
Rooms
- Total Bathrooms: 3
- Full Bathrooms: 3
- Main Floor Baths: 2
- Main - Full Baths: 2
- Lower Floor Baths: 1
- Lower - Full Baths: 1
- Total Bedrooms: 3
- Bedrooms Main & Up: 3
- Laundry: Has Laundry, Lower Floor, Washer In Unit
Additional Information
- Shared Amenities: Beach, Basketball Courts, Tot Lots/Playground, Water/Lake Privileges, Common Grounds, Volleyball Courts, Club House
- Security/Safety: Smoke Detector
Exterior
- Exterior Features: Exterior Lighting, Sidewalks
- Porch/Patio/Deck: Deck(s)
Parking
- Total Spaces: 6
- Parking Features: Paved Driveway
- Parking Type: Driveway, On Street
Location
- County: CALVERT
- Subdivision: WHITE SANDS
- Driving Directions: From the CENTURY 21 New Millennium office in Prince Frederick, take MD-4 South (Solomons Island Rd) approximately 12 miles. Turn left onto Calvert Cliffs Parkway/MD-765 South and continue about 1 mile. Turn right onto H.G. Trueman Road (MD-2/4 South) and continue approximately 2 miles. Turn left onto Pine Boulevard. Follow Pine Boulevard to 7860 Pine Blvd, Lusby, MD 20657, which will be on your left.
School Information
- School District: Calvert County Public Schools
- Elementary School: St. Leonard
- Middle School: Southern
- High School: Calvert
Community
- Association: Yes
- Assoc. Name: WHITE SANDS CIVIC ASSOCIATION
- Assoc. Fees Include: Common Area Maintenance
- Pets Allowed: Yes
- Pets: No Pet Restrictions
Heating & Cooling
- Central air: Yes
- Cooling Type: Ceiling Fan(s), Central A/C, Heat Pump(s)
- Cooling Fuel: Electric
- Heating Type: Heat Pump(s)
- Heating Fuel: Electric
- Water Heater: Electric
Utilities
- Sewer: On Site Septic
- Water: Well
Structural Information
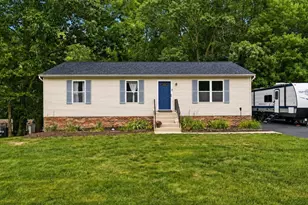
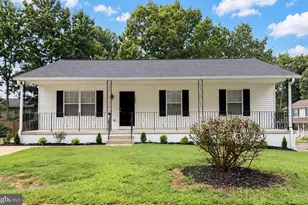
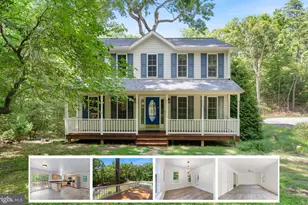
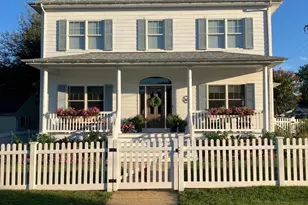
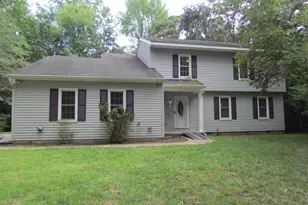
- Architectural Style: Ranch/Rambler
- Structure Type: Detached
- Construction: Vinyl Siding, Brick, Combination
- Basement: Yes
- Basement Entrance: Yes
- Basement Desc.: Full, Fully Finished, Connecting Stairway, Improved, Heated, Interior Access, Outside Entrance, Rear Entrance, Walkout Level, Windows
- Foundation: Slab, Block
- Roof: Architectural Shingle
- Walls/Ceilings: Dry Wall
- Doors: Storm
- Stories Description: Lower 1, Main
- Square Feet: 2,204
- Sq. Ft. Source: Estimated
- Living Area: 2,204 Sq. Ft.
- Finished Above Grnd: 1,104 Sq. Ft.
- Finished Below Grnd: 1,100 Sq. Ft.
- Year Built: 1993
- Year Built Source: Assessor
- Property Condition: Very Good
Unit Information
Additional Structures
Lot Features
- Lot Size (Acres): 1.02
- Lot Size (Sq. Ft.): 44,298
- Lot Size Source: Assessor
- Zoning: R
- Lot Description: Backs to Trees, Front Yard, Rear Yard
Financial Considerations
- Price Per Sq. Ft.: $344.11
- Association Fee: $190
- Assoc Fee Freq.: Annually
- Assessment Year: 2026
- County Tax: $2,468
- County Tax Freq: Annually
- Tax w/Assessment: $247,400
- Tax Amount: $2,878
- Tax Year: 2025
- Terms: Standard Sale
Disclosures and Reports
- Ownership: Fee Simple
- Lot Number: 1060
Listed by CENTURY 21 New Millennium, Mark A Frisco Jr.
Sold by NOVA Brokers, LLC., Stella T Barbour