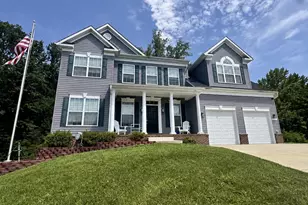
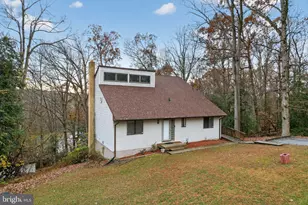
Full Property Details for 8070 Nursery Rd
General
- Sold For: $475,000
- Taxes: $4,246 (2026)
- Status: Closed
- Type: Single Family
- Source: BrightMLSMidAtlantic
- MLS ID: MDCA2029582
- Added to Site: 73 day(s) ago
Interior
- Interior Features: Upgraded Countertops, Bathroom - Jetted Tub, Bathroom - Soaking Tub, Bathroom - Stall Shower, Bathroom - Walk-In Shower, Breakfast Area, Ceiling Fan(s), Carpet, Combination Kitchen/Dining, Entry Level Bedroom, Floor Plan - Traditional, Kitchen - Table Space, Walk-in Closet(s), Bathroom - Tub Shower
- Appliances: Dishwasher, Exhaust Fan, Icemaker, Oven/Range - Electric, Stainless Steel Appliances, Water Heater, ENERGY STAR Refrigerator
- Flooring: Carpet, Luxury Vinyl Plank
Rooms
- Total Bathrooms: 4
- Full Bathrooms: 3
- Half Bathrooms: 1
- Main Floor Baths: 4
- Main - Full Baths: 3
- Main - 1/2 Baths: 1
- Total Bedrooms: 4
- Bedrooms Main & Up: 4
- Laundry: Basement, Hookup
Exterior
- Exterior Features: Outbuilding(s), Exterior Lighting, Flood Lights, Secure Storage
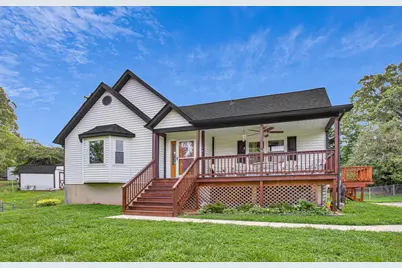
- Porch/Patio/Deck: Deck(s), Porch(es), Patio(s)
Parking
- Garage: Yes
- Garage Spaces: 2
- Total Spaces: 4
- Parking Features: Paved Driveway
- Parking Type: Driveway, Detached Garage
- Garage Description: Garage - Front Entry, Oversized
Location
- County: CALVERT
- Driving Directions: Route 4 North, right on White Sands Dr., left on Nursery Rd. Follow around to house on right.
School Information
- School District: Calvert County Public Schools
- Elementary School: Call School Board
- Middle School: Call School Board
- High School: Call School Board
Heating & Cooling
- Central air: Yes
- Cooling Type: Heat Pump(s), Central A/C, Ceiling Fan(s)
- Cooling Fuel: Electric
- Heating Type: Heat Pump(s)
- Heating Fuel: Electric
- Water Heater: Electric
Utilities
- Sewer: On Site Septic
- Water: Well
Structural Information
- Architectural Style: Cape Cod, Other
- Structure Type: Detached
- Construction: Vinyl Siding
- Basement: Yes
- Basement Desc.: Fully Finished
- Foundation: Other
- Roof: Architectural Shingle
- Stories Description: Main
- Square Feet: 2,714
- Sq. Ft. Source: Estimated
- Living Area: 2,714 Sq. Ft.
- Finished Above Grnd: 1,622 Sq. Ft.
- Finished Below Grnd: 1,092 Sq. Ft.
- Year Built: 1990
- Year Built Source: Estimated
- Property Condition: Excellent
Additional Structures
- Other Structures: Garage(s), Shed
Lot Features
- Lot Size (Acres): 1.43
- Lot Size (Sq. Ft.): 62,291
- Lot Size Source: Estimated
- Zoning: RUR
- Lot Description: Backs to Trees, Landscaping, Private
- Fencing (Description): Rear, Chain Link
Financial Considerations
- Price Per Sq. Ft.: $308.2
- Assessment Year: 2026
- County Tax: $3,836
- County Tax Freq: Annually
- Tax w/Assessment: $376,400
- Tax Amount: $4,246
- Tax Year: 2026
- Terms: Standard Sale
Disclosures and Reports
- Ownership: Fee Simple
- Inclusions: Wood stove in the basement conveys but is not currently hooked up or in use - AS IS
Listed by Home Towne Real Estate, Cynthia L Krolczyk
Sold by KW Metro Center, Nakia N Johnson