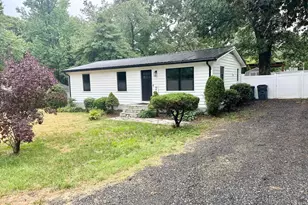
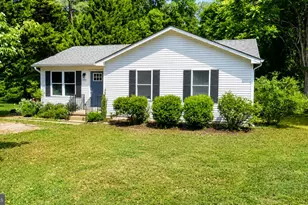
Full Property Details for 8435 Chesley Dr
General
- Rent: $2,400
- HOA FEE: $45/month
- Status: Closed
- Type: Single Family
- Source: BrightMLSMidAtlantic
- MLS ID: MDCA2025070
- Added to Site: 252 day(s) ago
Rental Information
- Max. Lease (Mths): 24
- Min. Lease (Mths): 12
- Rent Includes: Air Conditioning, Community Center, Heat, Parking, Taxes, Water
Interior
- Number of Rooms: 8
- Rooms/Areas: Living Room, Dining Room, Primary Bedroom, Bedroom 2, Bedroom 3, Bedroom 4, Bedroom 5, Kitchen, Basement, Foyer, Attic
- Interior Features: Attic, Combination Kitchen/Dining, Combination Dining/Living, Primary Bath(s), Window Treatments, Floor Plan - Traditional, Carpet, Ceiling Fan(s), Floor Plan - Open, Bathroom - Soaking Tub, Bathroom - Tub Shower
- Appliances: Dishwasher, Dryer, Exhaust Fan, Range Hood, Refrigerator, Stove, Washer, Oven - Self Cleaning
- Flooring: Carpet, Vinyl
Rooms
- Total Bathrooms: 2
- Full Bathrooms: 2
- Main Floor Baths: 2
- Main - Full Baths: 2
- Total Bedrooms: 5
- Bedrooms Lower: 2
- Bedrooms Main & Up: 3
- Laundry: Lower Floor, Washer In Unit, Dryer In Unit
Additional Information
- Shared Amenities: Club House, Party Room, Common Grounds
- Security/Safety: Electric Alarm, Fire Detection System, Main Entrance Lock, Monitored
Exterior
- Exterior Features: Exterior Lighting, Gutter System, Satellite Dish
Parking
- Total Spaces: 6
- Parking Type: Off Street
Location
- Municipality: White Sands
- County: CALVERT
- Subdivision: WHITE SANDS
- Driving Directions: Route 4 to White Sands Drive. Left on Stock Drive. Right on Laurel. Left on Chesley. House on Right .
School Information
- School District: Calvert County Public Schools
Community
- Association: Yes
- Assoc. Name: WHITE SANDS CIVIC ASSN
- Assoc. Fees Include: Snow Removal, Road Maintenance
- Pets Allowed: Yes
- Pets: Breed Restrictions, Case by Case Basis
Heating & Cooling
- Cooling Type: Heat Pump(s)
- Cooling Fuel: Electric
- Heating Type: Heat Pump(s)
- Heating Fuel: Electric
- Water Heater: Electric
Utilities
- Sewer: Septic Exists
- Water: Well
- Utility Description: Cable TV, Multiple Phone Lines, Phone Connected
Structural Information
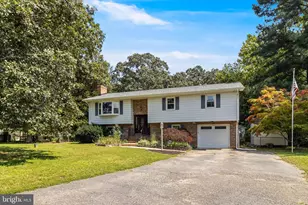
- Architectural Style: Split Foyer
- Structure Type: Detached
- Construction: Vinyl Siding
- Basement: Yes
- Basement Entrance: Yes
- Basement Desc.: Outside Entrance, Rear Entrance, Daylight, Full, Full, Heated, Walkout Level, Improved, Partially Finished, Space For Rooms, Windows
- Foundation: Block, Concrete Perimeter
- Stories Description: Lower 1, Lower 2, Main, Upper 1
- Square Feet: 2,480
- Sq. Ft. Source: Estimated
- Living Area: 1,540 Sq. Ft.
- Finished Above Grnd: 1,240 Sq. Ft.
- Finished Below Grnd: 300 Sq. Ft.
- Basement Finished: 45%
- Year Built: 2003
- Year Built Source: Assessor
- Property Condition: Very Good
Unit Information
Lot Features
- Lot Size (Acres): 0.81
- Lot Size (Sq. Ft.): 35,298
- Lot Size Source: Assessor
- Street/Road Desc.: Black Top
- Zoning: RESIDENTIAL
Financial Considerations
- Price Per Sq. Ft.: $1.94
- Association Fee: $45
- Assoc Fee Freq.: Monthly
- Application Fee: $90
- Move In Fee: Yes
- Other Fee: $49
- Other Fee Freq.: Monthly
- Security Deposit: $2,449
- Pre-Paid Lst Mth Rnt: $1
- Owner Pays: Common Area Maintenance, Taxes - Real Estate, Water, Other
- Tenant Pays: Cable TV, Electricity, Gutter Cleaning, Internet, Lawn/Tree/Shrub Care, Light Bulbs/Filters/Fuses/Alarm Care, Minor Interior Maintenance, Utilities - All, Repair Deductible - 100
Disclosures and Reports
- Ownership: Other
- Exclusions: None
- Inclusions: Parking Included In List Price.
Listed by Resource Network, LLC, Ronald G Nahas and Resource Network, LLC, Douglas G Nahas
Sold by CENTURY 21 New Millennium, Tammy L Lumpkin