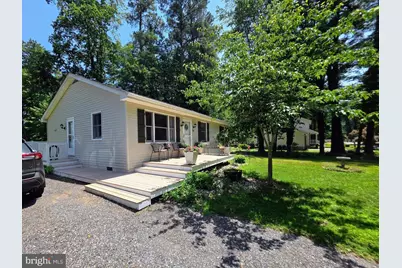
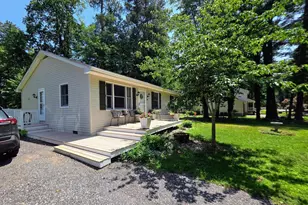
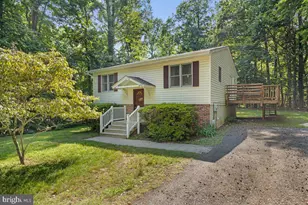
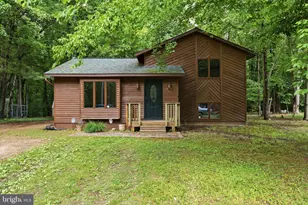
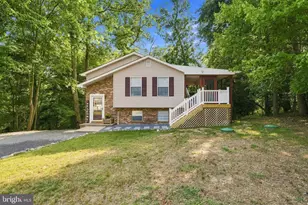
Full Property Details for 852 Whispering Pine Cir
General
- Sold For: $315,000
- HOA FEE: $52/month
- HOA FEE FREQ.: Annually
- Taxes: $2,618 (2026)
- Status: Closed
- Type: Single Family
- Source: BrightMLSMidAtlantic
- MLS ID: MDCA2029002
- Added to Site: 95 day(s) ago
Interior
- Rooms/Areas: Living Room, Bedroom 2, Bedroom 3, Kitchen, Bedroom 1, Bathroom 1, Half Bath
- Interior Features: Attic, Bathroom - Tub Shower, Ceiling Fan(s), Entry Level Bedroom, Floor Plan - Open, Kitchen - Country, Kitchen - Table Space, Window Treatments
- Appliances: Built-In Microwave, Dishwasher, Dryer, Exhaust Fan, Icemaker, Microwave, Oven/Range - Electric, Refrigerator, Stainless Steel Appliances, Washer
- Flooring: Luxury Vinyl Tile, Vinyl
Rooms
- Total Bathrooms: 2
- Full Bathrooms: 1
- Half Bathrooms: 1
- Main Floor Baths: 2
- Main - Full Baths: 1
- Main - 1/2 Baths: 1
- Total Bedrooms: 3
- Bedrooms Main & Up: 3
- Laundry: Dryer In Unit, Has Laundry, Hookup, Main Floor, Washer In Unit
Additional Information
- Shared Amenities: Beach, Lake, Basketball Courts, Club House, Common Grounds, Water/Lake Privileges
Parking
- Total Spaces: 8
- Parking Features: Crushed Stone
- Parking Type: Off Street
Location
- County: CALVERT
- Subdivision: CHESAPEAKE RANCH ESTATES
- Driving Directions: Use gps
School Information
- School District: Calvert County Public Schools
- High School: Patuxent
Community
- Association: Yes
- Assoc. Name: PROPERTY OWNERS ASSOCIATION CHESAPEAKE
- Assoc. Fees Include: Common Area Maintenance, Road Maintenance
Heating & Cooling
- Central air: Yes
- Cooling Type: Central A/C
- Cooling Fuel: Electric
- Heating Type: Heat Pump(s)
- Heating Fuel: Electric
- Water Heater: Electric
Utilities
- Sewer: Septic Exists
- Water: Public
- Utility Description: Cable TV, Electric Available, Phone Available
Structural Information
- Architectural Style: Ranch/Rambler
- Structure Type: Detached
- Construction: Vinyl Siding
- Foundation: Crawl Space
- Roof: Architectural Shingle
- Walls/Ceilings: Dry Wall
- Windows: Screens, Double Pane
- Doors: Six Panel, Storm
- Stories Description: Main
- Square Feet: 1,120
- Sq. Ft. Source: Estimated
- Living Area: 1,120 Sq. Ft.
- Finished Above Grnd: 1,120 Sq. Ft.
- Year Built: 1989
- Year Built Source: Estimated
- Property Condition: Excellent
Additional Structures
Lot Features
- Lot Size Source: Estimated
- Zoning: R
- Lot Description: Cleared, Level, Rear Yard, Open, Front Yard
- Fencing (Description): Partially
Financial Considerations
- Price Per Sq. Ft.: $281.25
- Association Fee: $623
- Assoc Fee Freq.: Annually
- Assessment Year: 2026
- Tax w/Assessment: $219,000
- Tax Amount: $2,618
- Tax Year: 2026
- Terms: Standard Sale
Disclosures and Reports
- Ownership: Fee Simple
- Section: 2H
- Lot Number: 14
Listed by O'Brien Realty ERA Powered, DEBBIE A BALDERSON
Sold by CENTURY 21 New Millennium, Mark A Frisco Jr.