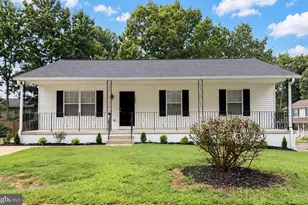
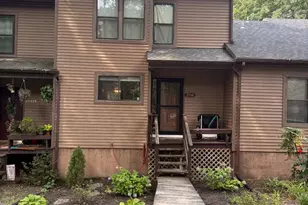
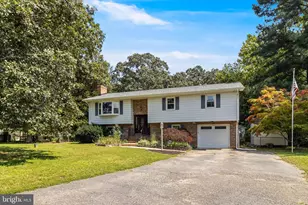
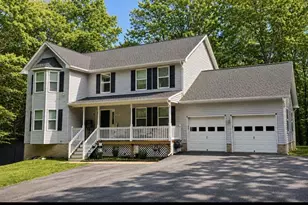
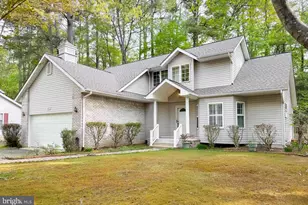
Full Property Details for 976 Johnswoods Rd
General
- Price: $444,950
- Taxes: $4,066 (2026)
- Status: Active
- Type: Single Family
- Source: BrightMLSMidAtlantic
- MLS ID: MDCA2030416
- Updated: 10/6/2026
- Added to Site: 47 day(s) ago
Interior
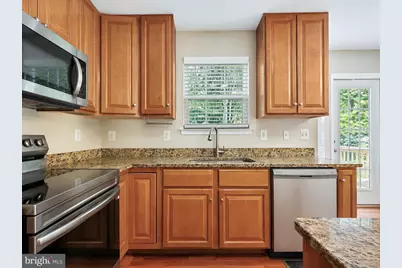
- Interior Features: Combination Kitchen/Dining
- Appliances: Built-In Microwave, Built-In Range, Dishwasher, Dryer - Electric, Exhaust Fan, Microwave, Oven - Self Cleaning, Oven/Range - Electric, Refrigerator
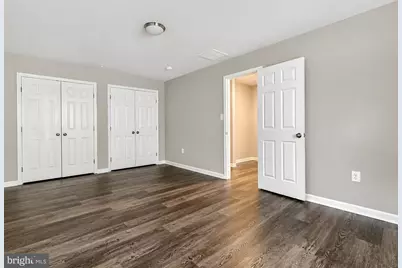
- Flooring: Engineered Wood, Hardwood
Rooms
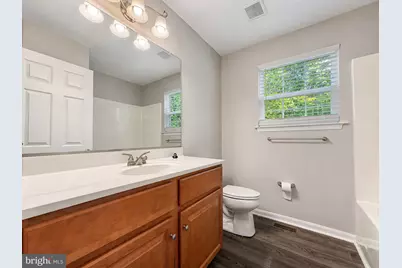
- Total Bathrooms: 3
- Full Bathrooms: 2
- Half Bathrooms: 1
- Main Floor Baths: 3
- Main - Full Baths: 2
- Main - 1/2 Baths: 1
- Total Bedrooms: 3
- Bedrooms Main & Up: 3
Parking
- Garage: Yes
- Garage Spaces: 1
- Total Spaces: 4
- Parking Type: Attached Garage, Driveway, Off Street
- Garage Description: Garage - Front Entry
Location
- County: CALVERT
- Subdivision: ST JOHN'S WOODS
- Driving Directions: Rt 4 to Olivet Rd follow to Right on Johnswoods Rd to property on right Sign at top of driveway.
School Information
- School District: Calvert County Public Schools
- Elementary School: Dowell
- Middle School: Mill Creek
- High School: Patuxent
Community
- Pets Allowed: Yes
- Pets: No Pet Restrictions
Heating & Cooling
- Cooling Type: Other, Whole House Supply Ventilation, Zoned
- Cooling Fuel: Electric
- Heating Type: Heat Pump(s)
- Heating Fuel: Electric
- Water Heater: Electric
Utilities
- Sewer: Approved System, Septic Exists
- Water: Private, Well
Structural Information
- Architectural Style: Contemporary, Coastal, Cape Cod
- Structure Type: Other
- Construction: Block, Stick Built
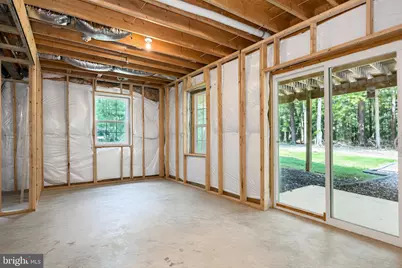
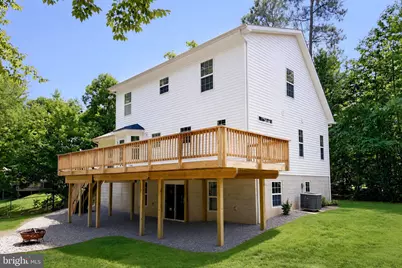
- Basement: Yes
- Basement Entrance: Yes
- Basement Desc.: Daylight, Full, Full, Rear Entrance, Unfinished
- Roof: Architectural Shingle
- Walls/Ceilings: Dry Wall
- Stories Description: Main
- Square Feet: 2,358
- Sq. Ft. Source: Assessor
- Living Area: 1,474 Sq. Ft.
- Finished Above Grnd: 1,474 Sq. Ft.
- Year Built: 2019
- Year Built Source: Assessor
- Property Condition: Excellent
Lot Features
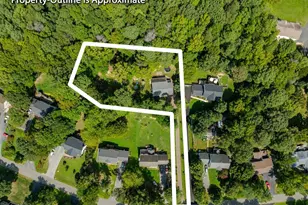
- Lot Size (Acres): 0.76
- Lot Size (Sq. Ft.): 33,192
- Lot Size Source: Assessor
- Zoning: R
Financial Considerations
- Price Per Sq. Ft.: $301.87
- Assessment Year: 2026
- County Tax: $3,656
- County Tax Freq: Annually
- Tax w/Assessment: $358,200
- Tax Amount: $4,066
- Tax Year: 2026
- Tax Total Finished Sq. Ft.: 1474
Disclosures and Reports
- Ownership: Fee Simple
- Section: 3
- Lot Number: 7
Listed by Berkshire Hathaway HomeServices PenFed Realty, Lawrence M Stanton