This is a carousel with tiles that activate property listing cards. Use the previous and next buttons to navigate.
1/35
$2,400 Just Listed
This is a carousel with tiles that activate property listing cards. Use the previous and next buttons to navigate.
1/35
Property Description
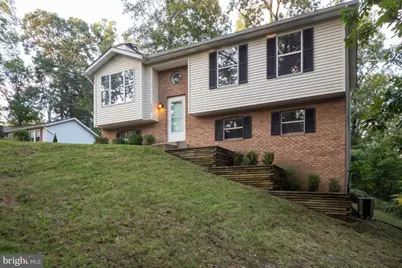
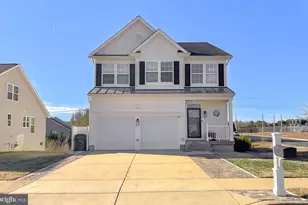
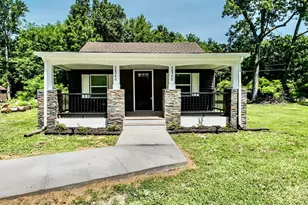
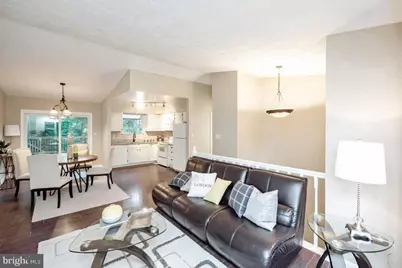
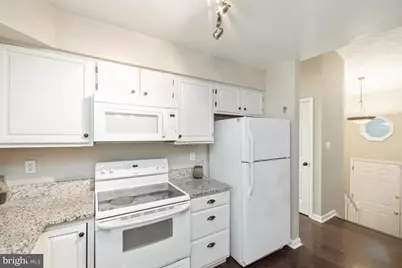
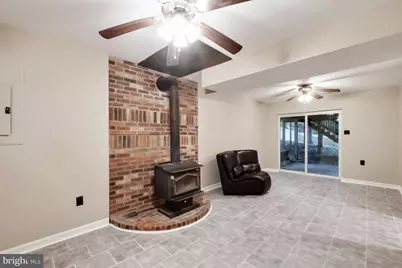
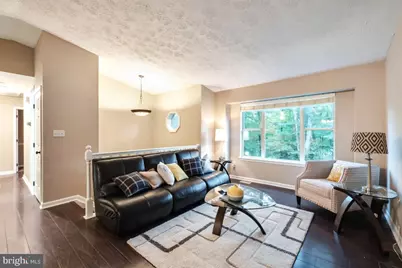
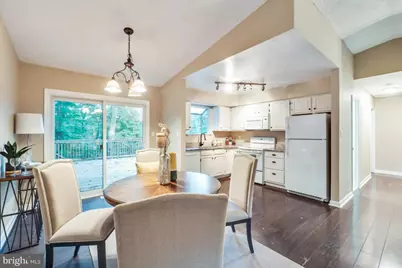
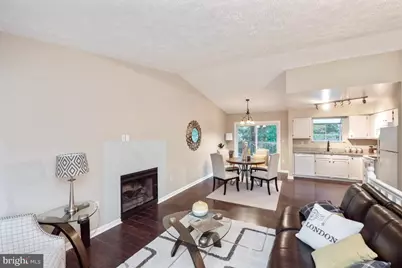
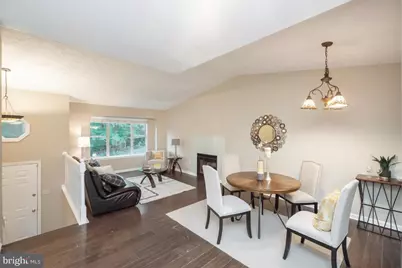
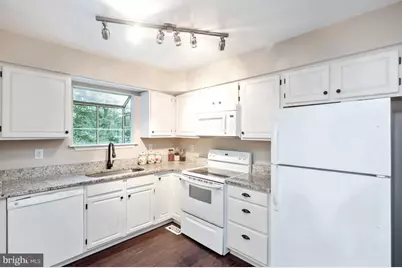
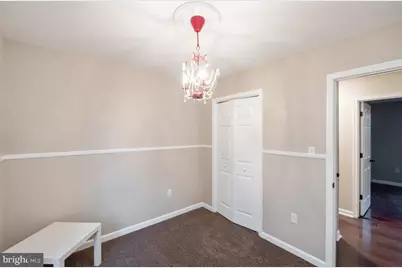
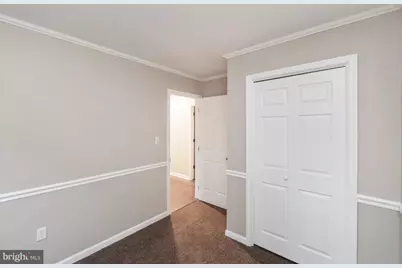
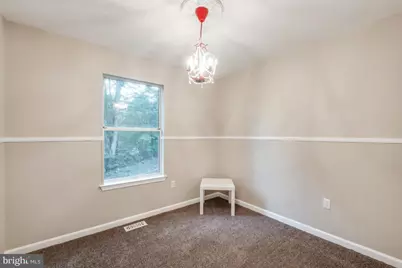
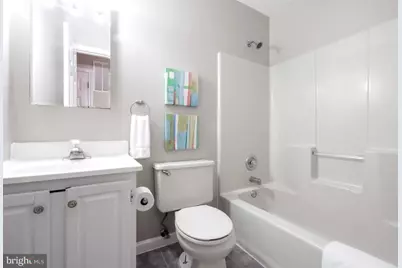
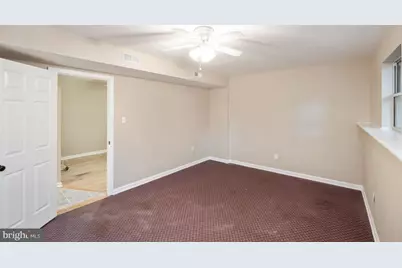
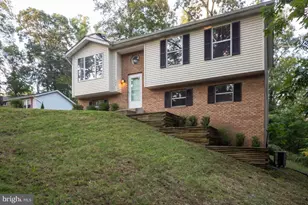
4 bedrooms, 2 full baths, a huge walkout basement with extra rooms that could be used as a bedroom. The master bedroom includes a bathroom. Enjoy the private, flat back yard using the large deck off the back for summer time hangouts. Completely fenced back yard. Must have good credit. Tenant responsible for minor interior maintenance including changing filters and replacing any/ all light bulbs. Utilities and HOA fees are NOT included. Pets on case by case basis. Available on 10/23/2026.
Full Property Details
Full Property Details for MLS# MDCA2030990
General
- Rent: $2,400
- HOA FEE: $52/month
- HOA FEE FREQ.: Annually
- Status: Active
- Type: Single Family
- Source: BrightMLSMidAtlantic
- MLS ID: MDCA2030990
- Updated: Today (10/21/2026)
- Added to Site: Today
Rental Information
- Max. Lease (Mths): 24
- Min. Lease (Mths): 12
Interior
- Interior Features: Dining Area, Entry Level Bedroom, Primary Bath(s), Window Treatments
- Fireplace: Yes
- Number of Fireplaces: 1
Rooms
Bedrooms
- Total Bedrooms: 3
- Bedrooms Main & Up: 3
Parking
- Parking Features: Paved Driveway, Private
- Parking Type: Driveway
Location
- County: CALVERT
- Driving Directions: TEXACO GATE TO LEFT ON TOMAHAWK TO RIGHT ON SITTING BULL TO LEFT ON MESQUITE
- Location Details: Other
School Information
- School District: Calvert County Public Schools
Community
- Association: Yes
- Assoc. Name: PROPERTY OWNERS ASSOCIATION
- Assoc. Fees Include: Road Maintenance
Heating & Cooling
- Central air: Yes
- Cooling Type: Central A/C
- Cooling Fuel: Electric
- Heating Type: Heat Pump(s)
- Heating Fuel: Electric
- Water Heater: Electric
Utilities
- Sewer: Septic Exists
- Water: Public
- Utility Description: Cable TV
Structural Information
- Architectural Style: Split Foyer
- Structure Type: Detached
- Construction: Combination, Brick
- Basement: Yes
- Basement Entrance: Yes
- Basement Desc.: Front Entrance, Improved, Walkout Level
- Foundation: Concrete Perimeter
- Stories Description: Main
- Square Feet: 1,756
- Sq. Ft. Source: Assessor
- Living Area: 1,756 Sq. Ft.
- Finished Above Grnd: 1,036 Sq. Ft.
- Finished Below Grnd: 720 Sq. Ft.
- Year Built: 1991
- Year Built Source: Assessor
Lot Features
- Lot Size (Acres): 0.25
- Lot Size (Sq. Ft.): 10,890
- Lot Size Source: Estimated
- Zoning: R
Financial Considerations
- Price Per Sq. Ft.: $2.32
- Association Fee: $623
- Assoc Fee Freq.: Annually
- Application Fee: $350
- Security Deposit: $2,400
- Tax w/Assessment: $233,500
- Owner Pays: None
- Tenant Pays: Electricity, Exterior Maintenance, HOA/Condo/Coop Fee, Utilities - All, Repair Deductible - 100
Disclosures and Reports
- Ownership: Other
Listed by Samson Properties, Nishta Gupta
Price History for MLS# MDCA2030990
Date
Details
Price
Change
Source
10/21/2026
Listed
$2,400
—
MLS
Disclaimer: Historical sales information is derived from public records provided by the county offices. Information is not guaranteed and should be independently verified.
MLS# MDCA2030990, Lusby, MD 20657 (MLS# MDCA2030990) is a Single Family property with 3 bedrooms and 0 full bathrooms. MLS# MDCA2030990 is currently listed for rent at $2,400 and was received on October 21, 2026. Want to learn more about MLS# MDCA2030990? Do you have questions about finding other real estate for sale or rent in Lusby? You can browse all Lusby rentals or contact a Coldwell Banker agent to request more information.