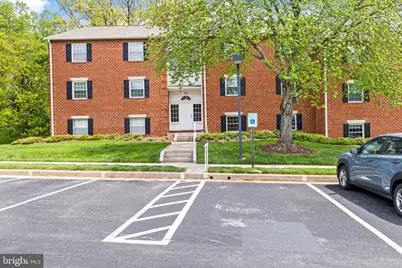
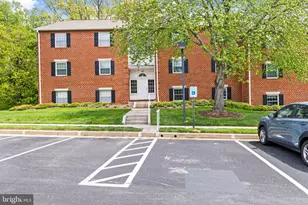
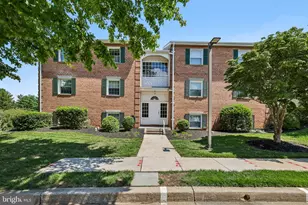
This is a carousel with tiles that activate property listing cards. Use the previous and next buttons to navigate.
1/1
$265,000
This is a carousel with tiles that activate property listing cards. Use the previous and next buttons to navigate.
1/1
Property Description
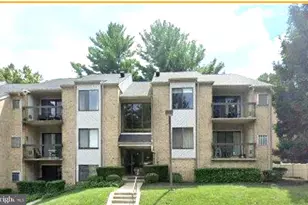
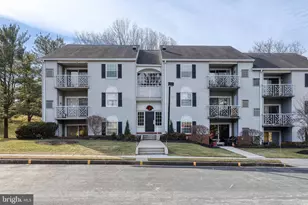
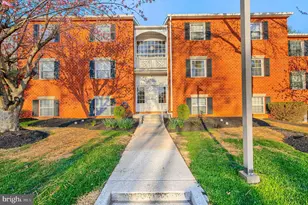
Tucked into the leafy calm of Mays Chapel, this first-floor condo lives like a quiet exhale at the end of a long day. Designed with right-sizing in mind, the single-level layout offers effortless living without sacrificing space where it matters most. The primary suite is a true retreat, featuring a generously sized walk-in closet and a private bath with a double vanity. A second bedroom and full bath provide flexibility for guests, a home office, or that "just-for-me" space you've been promising yourself. The eat-in kitchen is bright and welcoming, with white cabinetry and solid surface counters that keep things timeless and low-maintenance. Just beyond, the adjacent dining room easily adapts to your lifestyle-host intimate dinners, set up a hobby nook, or create a cozy TV lounge. The living room is spacious and anchored by sliding doors that lead to a private patio overlooking a backdrop of trees. It's the kind of setting that invites morning coffee or afternoon reading as Location ties it all together-just minutes to I-83, Graul's Market, and Hunt Valley-making errands simple and visits with family even easier. Whether you're simplifying, seeking single-level ease, or looking for a perfectly placed second home close to loved ones, this Mays Chapel condo offers comfort, convenience, and a lifestyle that feels just right.
Full Property Details
Full Property Details for 102 Castletown Rd #102
General
- Sold For: $265,000
- HOA FEE: $288/month
- Taxes: $2,545 (2025)
- Status: Closed
- Type: Condo
- Source: BrightMLSMidAtlantic
- MLS ID: MDBC2158864
- Added to Site: 81 day(s) ago
Interior
- Number of Rooms: 6
- Rooms/Areas: Dining Room, Bedroom 2, Kitchen, Bedroom 1, Bathroom 1, Bathroom 2
- Interior Features: Bathroom - Stall Shower, Breakfast Area, Carpet, Wood Floors, Walk-in Closet(s), Upgraded Countertops
- Appliances: Dishwasher, Dryer, Microwave, Refrigerator, Stove, Washer
- Flooring: Carpet, Engineered Wood
Rooms
Bathrooms
- Total Bathrooms: 2
- Full Bathrooms: 2
- Main Floor Baths: 2
- Main - Full Baths: 2
Bedrooms
- Total Bedrooms: 2
- Bedrooms Main & Up: 2
Other Rooms
- Laundry: Washer In Unit, Has Laundry, Dryer In Unit
Additional Information
- Shared Amenities: None
Exterior
- Porch/Patio/Deck: Patio(s)
Parking
- Parking Features: Lighted Parking
- Parking Type: On Street
Location
- County: BALTIMORE
- Subdivision: STAPLETON COURT GARDEN
- Driving Directions: GPS please
School Information
- School District: Baltimore County Public Schools
Community
- Assoc. Fees Include: Trash, Snow Removal, Reserve Funds, Insurance, Ext Bldg Maint, Common Area Maintenance
- Pets Allowed: Yes
- Pets: Case by Case Basis
Heating & Cooling
- Central air: Yes
- Cooling Type: Central A/C
- Cooling Fuel: Electric
- Heating Type: Forced Air
- Heating Fuel: Electric
- Water Heater: Electric
Utilities
- Sewer: Public Sewer
- Water: Public
Structural Information
- Architectural Style: Ranch/Rambler
- Structure Type: Garden 1 - 4 Floors
- Construction: Brick
- Roof: Architectural Shingle
- Windows: Sliding
- Entry Floor Number: 1
- Stories Description: Main
- Square Feet: 1,289
- Sq. Ft. Source: Assessor
- Living Area: 1,289 Sq. Ft.
- Finished Above Grnd: 1,289 Sq. Ft.
- Year Built: 1988
- Year Built Source: Estimated
- Property Condition: Good
Lot Features
- Zoning: RESIDENTIAL
Financial Considerations
- Price Per Sq. Ft.: $205.59
- Condo Fee: $288
- Condo Fee Freq: Monthly
- Assessment Year: 2026
- County Tax: $2,545
- County Tax Freq: Annually
- Tax w/Assessment: $223,333
- Tax Amount: $2,545
- Tax Year: 2025
- Terms: Standard Sale
- Tax Total Finished Sq. Ft.: 1289
Disclosures and Reports
- Ownership: Condominium
- Condo: Yes
Listed by Cummings & Co. Realtors, Gigi Causey
Sold by Non Subscribing Office, Non Subscribing Member

Get Pre-Approved Today
Schools
Schools serving 102 Castletown Rd #102
School District:Baltimore County Public Schools
| Name | Grades | Distance |
|---|---|---|
Pinewood Elementary School 200 Rickswood Road, Timonium, MD 21093 | PK-5 | 0.9 mi |
Ridgely Middle School 121 Ridgely Road, Timonium, MD 21093 | 6-8 | 2.5 mi |
Dulaney High School 255 East Padonia Road, Timonium, MD 21093 | 9-12 | 2.5 mi |
Disclaimer:
School attendance boundaries provided by ATTOM Data Solutions and are for reference only. Contact the school directly to verify enrollment eligibility.
Price & Sales History for 102 Castletown Rd #102
Date
Details
Price
Change
Source
6/10/2026
Sold
$265,000
—
MLS
4/24/2026
Listed
$265,000
—
MLS
Disclaimer: Historical sales information is derived from public records provided by the county offices. Information is not guaranteed and should be independently verified.
102 Castletown Road #102, Lutherville Timonium, MD 21093 (MLS# MDBC2158864) is a Condo property that was sold at $265,000 on June 10, 2026. Want to learn more about 102 Castletown Road #102? Do you have questions about finding other Condo real estate for sale in Lutherville Timonium? You can browse all Lutherville Timonium real estate or contact a Coldwell Banker agent to request more information.