Full Property Details for 12040 Tralee Rd #401
General
- Price: $385,000
- HOA FEE: $10/month
- HOA FEE FREQ.: Annually
- Taxes: $3,717 (2026)
- Status: Active
- Type: Condo
- Source: BrightMLSMidAtlantic
- MLS ID: MDBC2176030
- Updated: Today (9/18/2026)
- Added to Site: Today
Interior
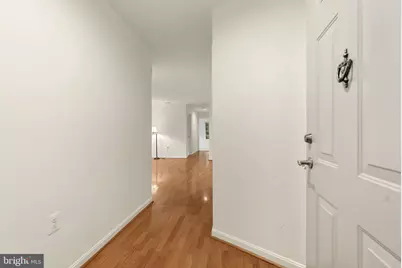
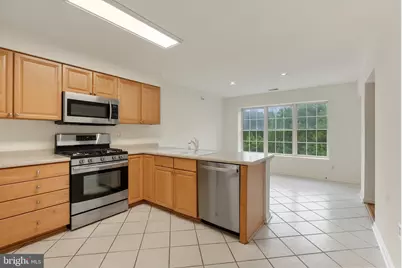
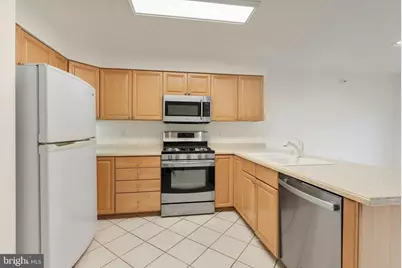
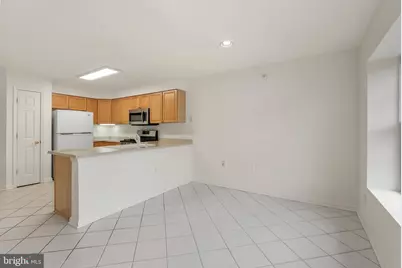
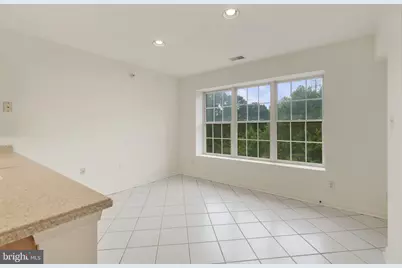
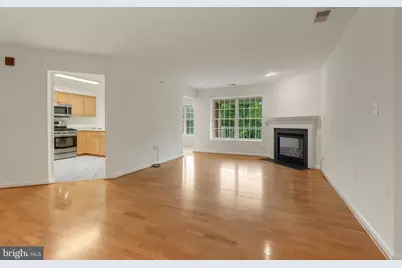
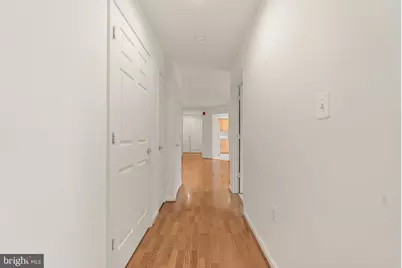
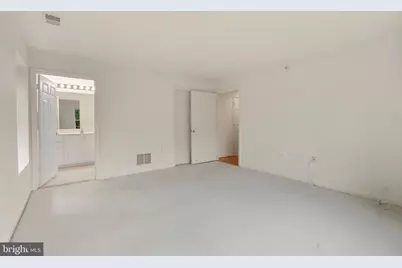
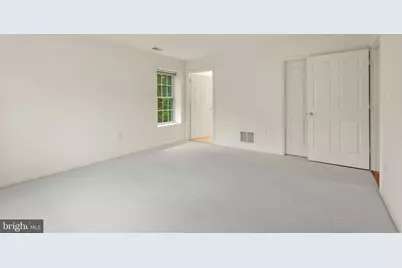
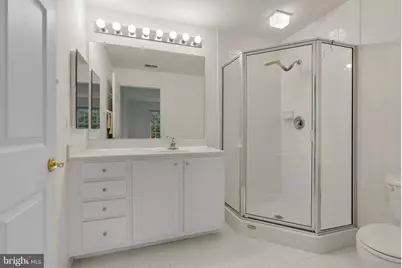
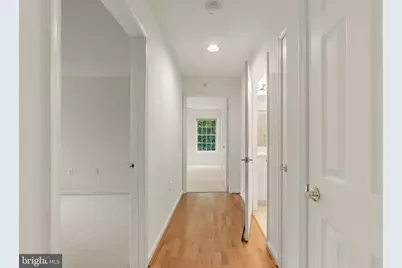
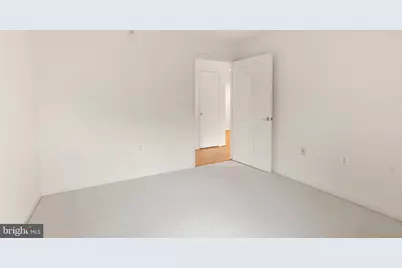
- Rooms/Areas: Living Room, Dining Room, Primary Bedroom, Kitchen, Foyer, Breakfast Room, Bathroom 2, Primary Bathroom
- Interior Features: Bathroom - Stall Shower
- Fireplace: Yes
- Number of Fireplaces: 1
- Fireplace(s): Gas/Propane
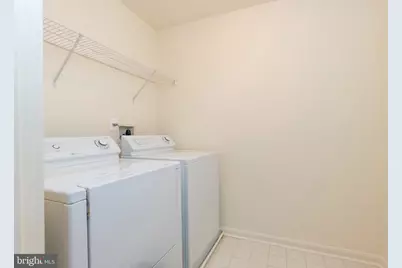
- Appliances: Built-In Microwave, Dishwasher, Disposal, Dryer, Oven/Range - Gas, Refrigerator, Stainless Steel Appliances, Washer, Water Heater
Rooms
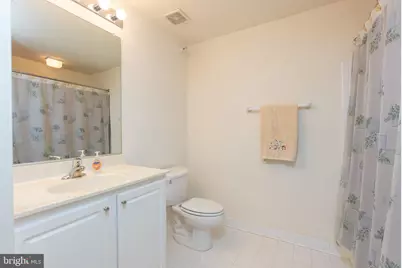
- Total Bathrooms: 2
- Full Bathrooms: 2
- Main Floor Baths: 2
- Main - Full Baths: 2
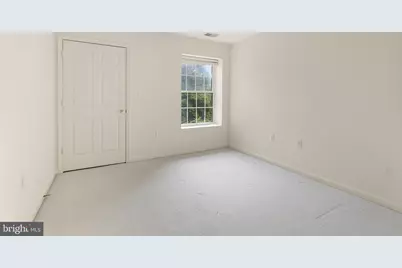
- Total Bedrooms: 2
- Bedrooms Main & Up: 2
- Laundry: Has Laundry, Washer In Unit, Dryer In Unit
Additional Information
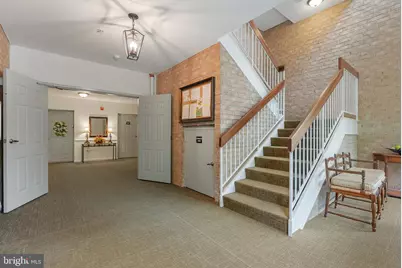
- Shared Amenities: Common Grounds, Elevator
- Shared Pool: Yes
- Pool: Yes
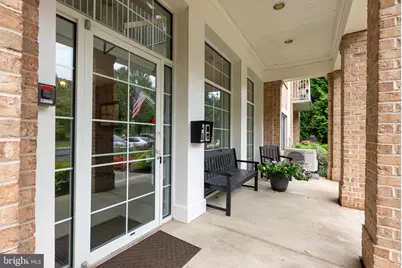
- Security/Safety: Main Entrance Lock, Carbon Monoxide Detector(s)
Exterior
- Exterior Features: Exterior Lighting, Sidewalks, Street Lights
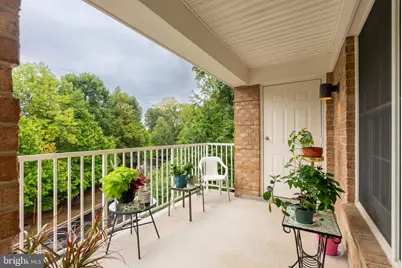
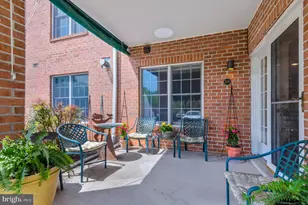
- Porch/Patio/Deck: Balcony
Parking
- Parking Type: On Street, Parking Lot
Location
- County: BALTIMORE
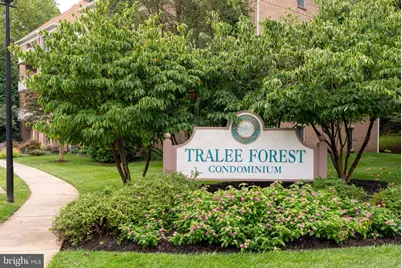
- Subdivision: TRALEE FOREST
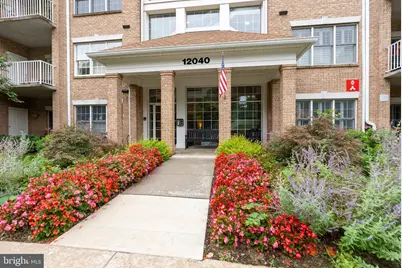
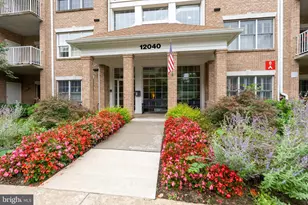
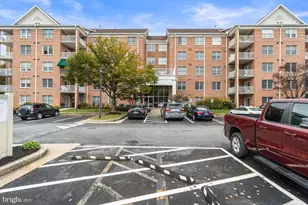
- Driving Directions: W. Padonia Road to Tralee Road. 12040 is the first building on the right.
School Information
- School District: Baltimore County Public Schools
- Elementary School: Mays Chapel
- Middle School: Ridgely
- High School: Dulaney
Community
- Association: Yes
- Assoc. Name: MAYS CHAPEL NORTH
- Assoc. Fees Include: Common Area Maintenance, Custodial Services Maintenance, Management, Lawn Maintenance, Reserve Funds, Snow Removal, Water
- Pets Allowed: Yes
- Pets: Size/Weight Restriction, Number Limit
Heating & Cooling
- Central air: Yes
- Cooling Type: Central A/C
- Cooling Fuel: Electric
- Heating Type: Central, Forced Air
- Heating Fuel: Natural Gas
- Water Heater: Electric
Utilities
- Sewer: Public Sewer
- Water: Public
Structural Information
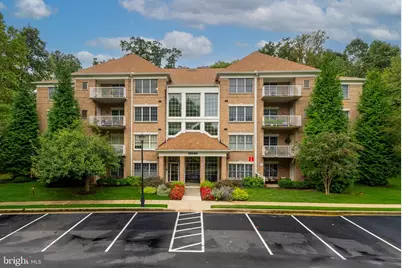
- Architectural Style: Traditional
- Structure Type: Garden 1 - 4 Floors
- Construction: Concrete
- Windows: Double Pane
- Entry Floor Number: 4
- Elevator(s ): 1
- Stories Description: Main
- Square Feet: 1,314
- Sq. Ft. Source: Estimated
- Living Area: 1,314 Sq. Ft.
- Finished Above Grnd: 1,314 Sq. Ft.
- Year Built: 2003
- Year Built Source: Estimated
- Property Condition: Excellent
Unit Information
Lot Features
- Street/Road Desc.: Black Top
- Zoning: RESIDENTIAL
Financial Considerations
- Price Per Sq. Ft.: $293
- Association Fee: $118
- Assoc Fee Freq.: Annually
- Condo Fee: $375
- Condo Fee Freq: Monthly
- Other Fee: $325
- Other Fee Freq.: Annually
- Assessment Year: 2026
- Tax w/Assessment: $306,667
- Tax Amount: $3,717
- Tax Year: 2026
Disclosures and Reports
- Ownership: Condominium
- Condo: Yes
Listed by Cummings & Co. Realtors, Blandy P Becker