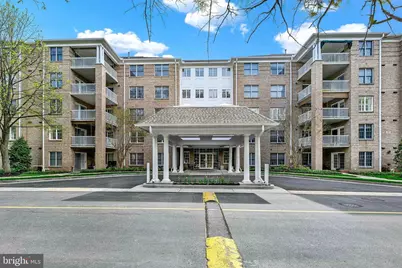
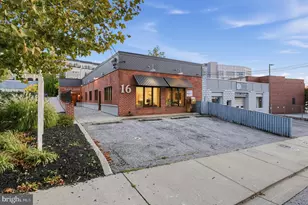
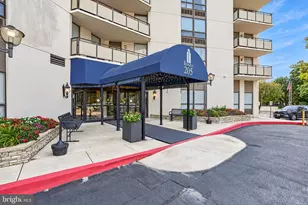
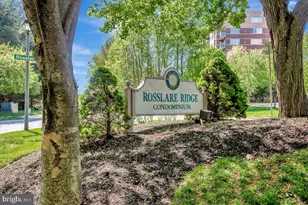
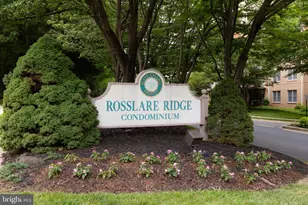
Full Property Details for 12310 Rosslare Ridge Rd #306
General
- Sold For: $472,000
- HOA FEE: $10/month
- HOA FEE FREQ.: Annually
- Taxes: $5,030 (2025)
- Status: Closed
- Type: Condo
- Source: BrightMLSMidAtlantic
- MLS ID: MDBC2159720
- Added to Site: 181 day(s) ago
Interior
- Rooms/Areas: Dining Room, Primary Bedroom, Kitchen, Family Room, Den, Foyer, Bedroom 1, Study, Laundry, Other, Storage Room, Utility Room, Bedroom 6
- Interior Features: Breakfast Area, Family Room Off Kitchen, Kitchen - Table Space, Dining Area, Kitchen - Eat-In, Primary Bath(s), Built-Ins, Chair Railings, Crown Moldings, Window Treatments, Elevator, Entry Level Bedroom, Wood Floors, Flat, Floor Plan - Open
- Appliances: Washer/Dryer Hookups Only, Dishwasher, Disposal, Dryer, Exhaust Fan, Freezer, Humidifier, Icemaker, Microwave, Oven/Range - Gas, Refrigerator, Washer
Rooms
- Total Bathrooms: 2
- Full Bathrooms: 2
- Main Floor Baths: 2
- Main - Full Baths: 2
- Total Bedrooms: 2
- Bedrooms Main & Up: 2
Additional Information
- Shared Amenities: Common Grounds, Elevator, Extra Storage, Jog/Walk Path, Pool Mem Avail, Security
Parking
- Garage: Yes
- Garage Spaces: 1
- Assigned Spaces: 1
- Total Spaces: 1
- Parking Features: Assigned, Circular Driveway, Free, Handicap Parking, Paved Driveway, Parking Space Conveys, Shared Driveway
- Parking Type: Driveway, On Street, Attached Garage
- Garage Description: Covered Parking, Garage Door Opener, Additional Storage Area
Location
- County: BALTIMORE
- Subdivision: ROSSLARE RIDGE
- Building Name: ROSSLARE RIDGE
- Driving Directions: GPS
School Information
- School District: Baltimore County Public Schools
Community
- Association: Yes
- Assoc. Fees Include: Ext Bldg Maint, Lawn Care Front, Lawn Care Rear, Lawn Care Side, Lawn Maintenance, Management, Insurance, Parking Fee, Snow Removal, Trash
Heating & Cooling
- Central air: Yes
- Cooling Type: Ceiling Fan(s), Central A/C, Programmable Thermostat
- Cooling Fuel: Electric
- Heating Type: Central, Forced Air, Programmable Thermostat
- Heating Fuel: Natural Gas
- Water Heater: Natural Gas
Utilities
- Sewer: Public Septic
- Water: Public
Structural Information
- Architectural Style: Traditional
- Structure Type: Mid-Rise 5 - 8 Floors
- Builder: KEELTY
- Construction: Brick
- Foundation: Concrete Perimeter
- Walls/Ceilings: 9'+ Ceilings, Dry Wall
- Windows: Double Pane
- Entry Floor Number: 1
- Stories Description: Main
- Square Feet: 1,745
- Sq. Ft. Source: Assessor
- Living Area: 1,745 Sq. Ft.
- Finished Above Grnd: 1,745 Sq. Ft.
- Year Built: 2000
- Year Built Source: Assessor
Unit Information
Lot Features
Green Features
- Sustainability: Onsite Recycling Center
Financial Considerations
- Price Per Sq. Ft.: $286.53
- Association Fee: $116
- Assoc Fee Freq.: Annually
- Condo Fee: $483
- Condo Fee Freq: Monthly
- Assessment Year: 2026
- County Tax: $5,030
- County Tax Freq: Annually
- Tax w/Assessment: $445,000
- Tax Amount: $5,030
- Tax Year: 2025
- Terms: Standard Sale
- Tax Total Finished Sq. Ft.: 1745
Disclosures and Reports
- Ownership: Condominium
- Condo: Yes
Listed by Synergy Realty, Steffan M May
Sold by Compass, Kristin Yvonne Glass