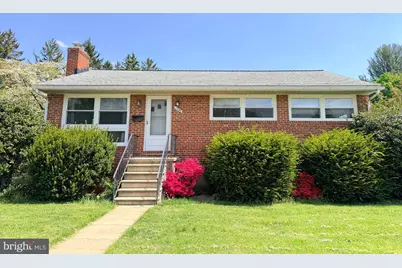
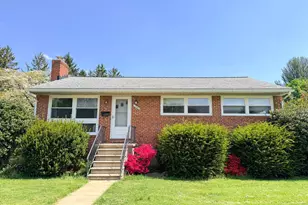
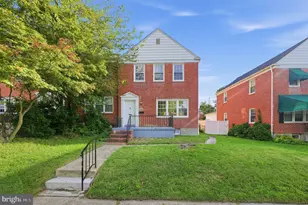
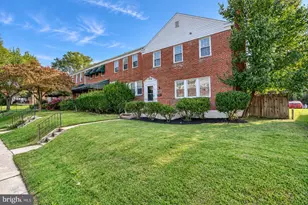
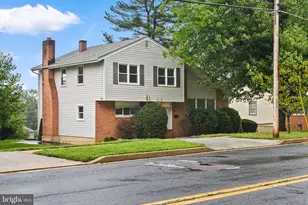
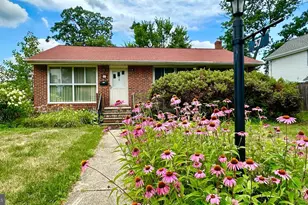
This is a carousel with tiles that activate property listing cards. Use the previous and next buttons to navigate.
1/1
$2,600
This is a carousel with tiles that activate property listing cards. Use the previous and next buttons to navigate.
1/1
Property Description
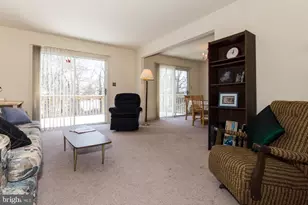
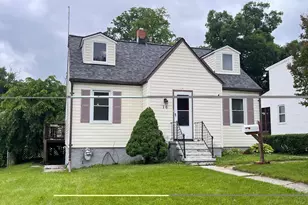
Rarely available in Devonshire Forest! This charming corner-lot single-family home offers NEW UPGRADED OPEN KITCHEN ! fresh paint, brand-new light fixtures, and newer floors throughout. With spacious front and back yards, plus plenty of surrounding green space, this home is perfect for comfortable everyday living. The bright and airy living room features large windows, a ceiling fan, and a decorative fireplace, filling the space with natural light. The adjoining dining area is ideal for family meals or casual gatherings. The kitchen includes newer flooring, beautiful cabinetry, and a cozy nook perfect for a coffee station. The main level offers three spacious bedrooms with hardwood floors and closets, along with a full bathroom with ample storage. The lower level provides additional flexible space, including an extra room, a large open area for a second living room, office, or playroom, and a second full bathroom. Step outside to enjoy the deck and the large fully fenced backyard-perfect for relaxing, entertaining, or simply enjoying outdoor space. Tucked away on a quiet street, yet conveniently located near York Road, I-695, Towson, shopping, dining, and everyday amenities. Great schools are an added bonus for families with school-aged children. Please note: The fireplace is decorative only and may not be used. Background check and credit report are required for all adult applicants. $50 non-refundable application fee per adult occupant.
Full Property Details
Full Property Details for 1307 Malbay Dr
General
- Rent: $2,600
- Status: Closed
- Type: Single Family
- Source: BrightMLSMidAtlantic
- MLS ID: MDBC2157948
- Added to Site: 100 day(s) ago
Rental Information
- Max. Lease (Mths): 24
- Min. Lease (Mths): 12
- Rent Includes: None
Interior
- Rooms/Areas: Dining Room, Primary Bedroom, Bedroom 2, Bedroom 3, Kitchen, Family Room, Recreation Room, Utility Room, Bonus Room, Full Bath
- Interior Features: Kitchen - Table Space, Wood Floors, Floor Plan - Traditional, Built-Ins, Ceiling Fan(s)
- Fireplace: Yes
- Number of Fireplaces: 1
- Fireplace(s): Wood
- Appliances: Dishwasher, Oven/Range - Gas, Refrigerator, Washer, Built-In Range, Dryer - Gas
- Flooring: Hardwood, Vinyl
Rooms
Bathrooms
- Total Bathrooms: 2
- Full Bathrooms: 2
- Main Floor Baths: 1
- Main - Full Baths: 1
- Lower Floor Baths: 1
- Lower - Full Baths: 1
Bedrooms
- Total Bedrooms: 3
- Bedrooms Main & Up: 3
Other Rooms
- Laundry: Basement
Exterior
- Porch/Patio/Deck: Deck(s)
Parking
- Parking Type: On Street
Location
- County: BALTIMORE
- Subdivision: ORCHARD HILLS
- Driving Directions: GPS
School Information
- School District: Baltimore County Public Schools
- Elementary School: Lutherville Laboratory
- Middle School: Ridgely
- High School: Towson High Law & Public Policy
Community
- Pets Allowed: Yes
- Pets: Pet Addendum/Deposit, Size/Weight Restriction, Numbe
Heating & Cooling
- Central air: Yes
- Cooling Type: Central A/C
- Cooling Fuel: Electric
- Heating Type: Central, Forced Air
- Heating Fuel: Natural Gas
- Water Heater: Natural Gas
Utilities
- Sewer: Public Sewer
- Water: Public
- Utility Description: Electric Available, Natural Gas Available, Water Available, Above Ground
Structural Information
- Architectural Style: Ranch/Rambler
- Structure Type: Detached
- Construction: Brick
- Basement: Yes
- Basement Desc.: Other
- Foundation: Other
- Roof: Shingle
- Stories Description: Lower 1, Main
- Square Feet: 2,240
- Sq. Ft. Source: Assessor
- Living Area: 1,640 Sq. Ft.
- Finished Above Grnd: 1,120 Sq. Ft.
- Finished Below Grnd: 520 Sq. Ft.
- Year Built: 1955
- Year Built Source: Assessor
- Property Condition: Very Good
Unit Information
Unit 1
- Bathrooms-Lower: 1
Additional Structures
- Other Structures: Shed
Lot Features
- Lot Size (Acres): 0.23
- Lot Size (Sq. Ft.): 9,856
- Lot Size Source: Assessor
- Street/Road Desc.: Black Top
- Zoning: RESIDENTIAL
- Lot Description: Corner
- Fencing (Description): Wood
Financial Considerations
- Price Per Sq. Ft.: $2.32
- Application Fee: $50
- Security Deposit: $3,000
- Owner Pays: Management
- Tenant Pays: Internet, Light Bulbs/Filters/Fuses/Alarm Care, Minor Interior Maintenance, Snow Removal, Utilities - All, Repair Deductible - 100
- Tax Total Finished Sq. Ft.: 1640
Disclosures and Reports
- Ownership: Other
Listed by Iron Valley Real Estate Charm City, Junli Wang
Sold by Unrepresented, Unrepresented

Schools
Schools serving 1307 Malbay Dr
School District:Baltimore County Public Schools
| Name | Grades | Distance |
|---|---|---|
Lutherville Laboratory 1700 North York Rd, Timonium, MD 21093 | K-5 | 0.7 mi |
Ridgely Middle School 121 Ridgely Road, Timonium, MD 21093 | 6-8 | 1 mi |
Towson High Law & Public Policy 69 Cedar Avenue, Towson, MD 21286 | 9-12 | 2 mi |
Disclaimer:
School attendance boundaries provided by ATTOM Data Solutions and are for reference only. Contact the school directly to verify enrollment eligibility.
Price History for 1307 Malbay Dr
Date
Details
Price
Change
Source
6/23/2026
Sold
$2,600
—
MLS
6/05/2026
Price Reduced
$2,600
-13.33%
MLS
5/31/2026
Price Increased
$3,000
3.45%
MLS
5/13/2026
Price Reduced
$2,900
-3.33%
MLS
3/31/2026
Listed
$3,000
—
MLS
Disclaimer: Historical sales information is derived from public records provided by the county offices. Information is not guaranteed and should be independently verified.
1307 Malbay Drive, Lutherville Timonium, MD 21093 (MLS# MDBC2157948) is a Single Family property that was sold at $2,600 on June 23, 2026. Want to learn more about 1307 Malbay Drive? Do you have questions about finding other real estate for sale or rent in Lutherville Timonium? You can browse all Lutherville Timonium rentals or contact a Coldwell Banker agent to request more information.