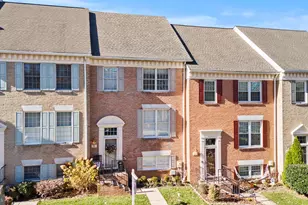
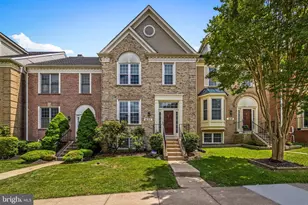
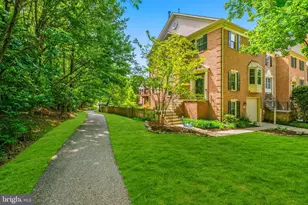
Full Property Details for 16 Hewetson Ct
General
- Sold For: $515,000
- HOA FEE: $142/month
- HOA FEE FREQ.: Quarterly
- Taxes: $5,167 (2025)
- Status: Closed
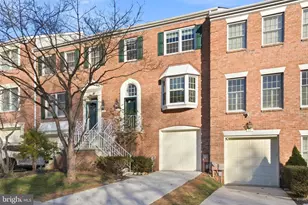
- Type: Townhouse
- Source: BrightMLSMidAtlantic
- MLS ID: MDBC2169340
- Added to Site: 84 day(s) ago
Interior
- Rooms/Areas: Living Room, Dining Room, Primary Bedroom, Bedroom 2, Bedroom 3, Kitchen, Foyer, Breakfast Room, Office, Recreation Room, Utility Room, Primary Bathroom
- Interior Features: Bathroom - Jetted Tub, Bathroom - Soaking Tub, Bathroom - Stall Shower, Bathroom - Tub Shower, Breakfast Area, Carpet, Cedar Closet(s), Ceiling Fan(s), Chair Railings, Combination Dining/Living, Crown Moldings, Dining Area, Floor Plan - Open, Formal/Separate Dining Room, Kitchen - Country, Kitchen - Eat-In, Kitchen - Table Space, Pantry, Primary Bath(s), Skylight(s), Walk-in Closet(s), Wine Storage
- Fireplace: Yes
- Number of Fireplaces: 1
- Fireplace(s): Fireplace - Glass Doors, Mantel(s), Gas/Propane
- Appliances: Built-In Microwave, Disposal, Dryer, Dishwasher, Exhaust Fan, Freezer, Oven/Range - Gas, Refrigerator, Washer, Water Heater
- Flooring: Carpet, Ceramic Tile, Laminated
Rooms
- Total Bathrooms: 4
- Full Bathrooms: 2
- Half Bathrooms: 2
- Upper Floor Baths: 2
- Upper - Full Baths: 2
- Main Floor Baths: 1
- Main - 1/2 Baths: 1
- Lower Floor Baths: 1
- Lower - 1/2 Baths: 1
- Total Bedrooms: 3
- Bedrooms Upper: 3
- Laundry: Basement, Dryer In Unit, Has Laundry, Washer In Unit
Additional Information
- Shared Pool: Yes
- Pool: Yes
- Security/Safety: Main Entrance Lock, Smoke Detector
Exterior
- Exterior Features: Exterior Lighting, Sidewalks, Street Lights
- Porch/Patio/Deck: Patio(s), Deck(s)
Parking
- Garage: Yes
- Garage Spaces: 1
- Total Spaces: 2
- Parking Features: Concrete Driveway
- Parking Type: Attached Garage, Driveway, Other
- Garage Description: Garage - Front Entry, Basement Garage
Location
- County: BALTIMORE
- Subdivision: MAYS CHAPEL NORTH
- Driving Directions: PER GPS
School Information
- School District: Baltimore County Public Schools
- Elementary School: Padonia International
- Middle School: Ridgely
- High School: Dulaney
Community
Heating & Cooling
- Cooling Type: Heat Pump(s), Ceiling Fan(s)
- Cooling Fuel: Electric
- Heating Type: Heat Pump(s)
- Heating Fuel: Natural Gas
- Water Heater: Natural Gas
Utilities
- Sewer: Public Sewer
- Water: Public
Structural Information
- Architectural Style: Traditional, Split Foyer
- Structure Type: End of Row/Townhouse
- Construction: Brick
- Basement: Yes
- Basement Entrance: Yes
- Basement Desc.: Partially Finished, Heated, Improved, Interior Access, Outside Entrance, Walkout Level, Windows, Rear Entrance
- Foundation: Slab
- Roof: Shingle
- Walls/Ceilings: Dry Wall, Vaulted Ceilings
- Windows: Double Pane, Screens, Vinyl Clad
- Doors: Six Panel, Sliding Glass
- Stories Description: Lower 1, Main, Upper 1
- Square Feet: 2,880
- Sq. Ft. Source: Estimated
- Living Area: 2,483 Sq. Ft.
- Finished Above Grnd: 1,920 Sq. Ft.
- Finished Below Grnd: 563 Sq. Ft.
- Year Built: 1991
- Year Built Source: Assessor
Unit Information
Lot Features
- Property View: Garden/Lawn, Trees/Woods
- Lot Size (Acres): 0.09
- Lot Size (Sq. Ft.): 4,000
- Lot Size Source: Assessor
- Zoning: R RESIDENTIAL
- Lot Description: Corner, Cul-de-sac, Front Yard, Landscaping, Rear Yard, SideYard(s), Trees/Wooded, No Thru Street
Financial Considerations
- Price Per Sq. Ft.: $278.39
- Association Fee: $427
- Assoc Fee Freq.: Quarterly
- Assessment Year: 2026
- County Tax: $5,167
- County Tax Freq: Annually
- Tax w/Assessment: $444,867
- Tax Amount: $5,167
- Tax Year: 2025
- Terms: Standard Sale
- Tax Total Finished Sq. Ft.: 2274
Disclosures and Reports
- Ownership: Fee Simple
- Section: 2
- Lot Number: 8
Listed by Northrop Realty, Debra A Rettberg
Sold by Hyatt & Company Real Estate LLC, Justin Paul Baker