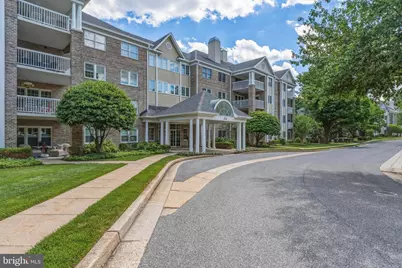
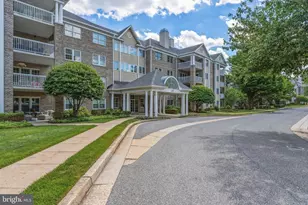
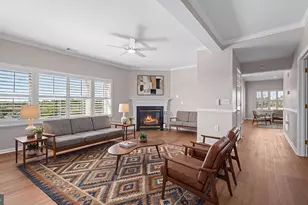
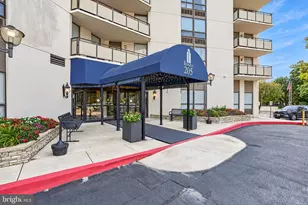
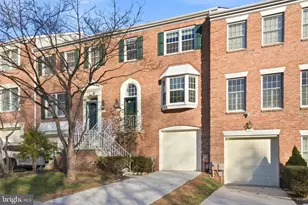
Full Property Details for 215 Belmont Forest Ct #403
General
- Sold For: $588,000
- HOA FEE: $10/month
- HOA FEE FREQ.: Annually
- Taxes: $5,939 (2026)
- Status: Closed
- Type: Condo
- Source: BrightMLSMidAtlantic
- MLS ID: MDBC2166264
- Added to Site: 119 day(s) ago
Interior
- Rooms/Areas: Living Room, Dining Room, Primary Bedroom, Kitchen, Den, Foyer, Breakfast Room, Bedroom 1, Laundry, Storage Room, Utility Room
- Interior Features: Breakfast Area, Kitchen - Table Space, Kitchen - Eat-In, Primary Bath(s), Built-Ins, Chair Railings, Window Treatments, Entry Level Bedroom, Floor Plan - Traditional, Walk-in Closet(s), Wood Floors, Upgraded Countertops
- Appliances: Washer/Dryer Hookups Only, Dishwasher, Disposal, Dryer, Exhaust Fan, Extra Refrigerator/Freezer, Microwave, Oven/Range - Electric, Refrigerator, Washer
- Flooring: Hardwood
Rooms
- Total Bathrooms: 2
- Full Bathrooms: 2
- Main Floor Baths: 2
- Main - Full Baths: 2
- Total Bedrooms: 2
- Bedrooms Main & Up: 2
Additional Information
- Shared Amenities: Common Grounds, Elevator, Extra Storage, Security
- Security/Safety: Intercom, Main Entrance Lock, Sprinkler System - Indoor, Smoke Detector
Exterior
- Porch/Patio/Deck: Balcony
Parking
- Garage: Yes
- Garage Spaces: 1
- Total Spaces: 1
- Parking Features: Parking Space Conveys
- Parking Type: Attached Garage
- Garage Description: Garage - Side Entry, Inside Access, Underground, Additional Storage Area
Location
- County: BALTIMORE
- Subdivision: BELMONT FOREST
- Building Name: BELMONT FOREST
- Driving Directions: Please Use GPS
School Information
- School District: Baltimore County Public Schools
Community
- Association: Yes
- Assoc. Fees Include: Common Area Maintenance, Ext Bldg Maint, Lawn Maintenance, Insurance, Reserve Funds, Road Maintenance, Snow Removal, Trash, Water
- Pets Allowed: Yes
- Pets: Breed Restrictions, Case by Case Basis
Heating & Cooling
- Central air: Yes
- Cooling Type: Central A/C
- Cooling Fuel: Electric
- Heating Type: Forced Air
- Heating Fuel: Natural Gas
- Water Heater: Natural Gas
Utilities
- Sewer: Public Sewer
- Water: Public
- Utility Description: Cable TV Available
Structural Information
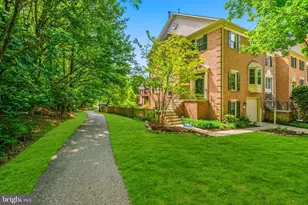
- Architectural Style: Traditional
- Structure Type: Garden 1 - 4 Floors
- Builder: KEELTY
- Construction: Combination, Brick
- Walls/Ceilings: Dry Wall, High
- Windows: Screens
- Doors: Sliding Glass
- Entry Floor Number: 4
- Stories Description: Lower 1, Lower 2, Main, Upper 1, Upper 2
- Square Feet: 1,732
- Sq. Ft. Source: Assessor
- Living Area: 1,732 Sq. Ft.
- Finished Above Grnd: 1,732 Sq. Ft.
- Year Built: 1996
- Year Built Source: Estimated
- Property Condition: Excellent
Lot Features
- Property View: Trees/Woods
- Zoning: RESIDENTIAL
Financial Considerations
- Price Per Sq. Ft.: $319.86
- Association Fee: $123
- Assoc Fee Freq.: Annually
- Condo Fee: $485
- Condo Fee Freq: Monthly
- Tax w/Assessment: $503,333
- Tax Amount: $5,939
- Tax Year: 2026
- Terms: Standard Sale
- Tax Total Finished Sq. Ft.: 1732
Disclosures and Reports
- Ownership: Condominium
- Condo: Yes
- Inclusions: Black Buffet table in Kitchen and extra refrigerator in Furnace area (As Is but in good working condition)
Listed by Cummings & Co. Realtors, Lynn L Gurley
Sold by Unrepresented, Unrepresented