This is a carousel with tiles that activate property listing cards. Use the previous and next buttons to navigate.
1/1
$1,350,000
This is a carousel with tiles that activate property listing cards. Use the previous and next buttons to navigate.
1/1
Property Description
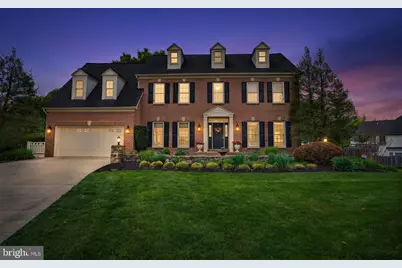
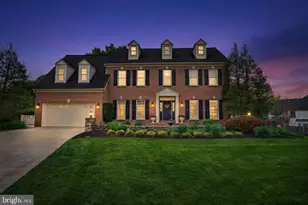
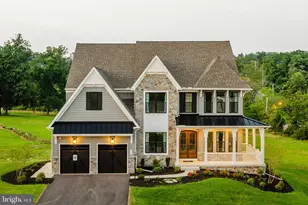
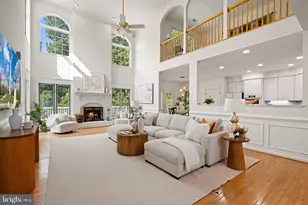
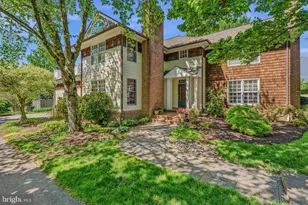
Elegant 5BR/5.5BA brick front residence tucked away on a desirable court in the heart of Lutherville. Distinctive in both scale and design, this home offers expansive living space across three above grade levels and a beautifully finished lower level, yet still feels warm, inviting, and thoughtfully designed. Situated on a premium lot at the base of the court with expansive green space, the property features extensive hardscaping, a sports court, deck, and a truly unique screened gazebo overlooking the landscaped backyard, creating an ideal setting for relaxing or entertaining. An attached two car garage, functional mudroom area, and dedicated laundry room off the kitchen provide everyday convenience. A dramatic three story foyer creates a stunning first impression and opens to the soaring family room, where floor-to-ceiling windows fill the space with abundant natural light and overlook the backyard. The gourmet white kitchen is beautifully appointed with an island, wine fridge, abundant cabinetry, and a spacious eat-in area ideal for casual dining and entertaining. The space also offers direct access to the deck and outdoor gathering areas. Elegant formal living and dining rooms and a beautiful private office with built ins and expansive windows are complemented by extensive wood moldings, picture-frame detailing, chair rail, and substantial crown moldings that add timeless architectural character throughout. Multiple French doors along the main level create seamless indoor/outdoor flow and easy access to the outdoor spaces. The second level features a spacious landing overlooking the family room below, enhancing the home's open and airy feel. The luxurious and expansive primary suite offers a sitting area, two custom cedar walk-in closets, and a spacious spa inspired bath with a soaking tub and walk-in shower designed for relaxation and recharging. Three additional nicely sized bedrooms and two additional full baths, including one ensuite, complete the second level. The third upper level offers a spacious fifth bedroom and updated full bath, creating an ideal private suite or flexible bonus living area. The expansive finished walk-out lower level offers exceptional flexibility with multiple living and entertaining spaces, custom built ins, kitchenette, exercise room, full bath, and ample storage space. With three sets of French doors, large windows, and abundant natural light, this level feels bright and welcoming, with easy access to the sports court and landscaped fenced in backyard. Don't miss this rare opportunity to own a spacious and distinctive home offering exceptional scale, character, and outdoor living in the heart of Lutherville, close to local schools and amenities.
Full Property Details
Full Property Details for 23 Eastport Ct
General
- Sold For: $1,350,000
- Taxes: $11,645 (2025)
- Status: Closed
- Type: Single Family
- Source: BrightMLSMidAtlantic
- MLS ID: MDBC2158092
- Added to Site: 57 day(s) ago
Interior
- Rooms/Areas: Living Room, Dining Room, Primary Bedroom, Bedroom 2, Bedroom 3, Bedroom 4, Bedroom 5, Kitchen, Family Room, Foyer, 2nd Stry Fam Ovrlk, Exercise Room, Great Room, Laundry, Other, Office, Recreation Room, Primary Bathroom, Full Bath, Half Bath
- Fireplace: Yes
- Number of Fireplaces: 1
- Fireplace(s): Gas/Propane
Rooms
Bathrooms
- Total Bathrooms: 6
- Full Bathrooms: 5
- Half Bathrooms: 1
- Upper 2 - Full Baths: 1
- Upper Floor Baths: 4
- Upper - Full Baths: 4
- Main Floor Baths: 1
- Main - 1/2 Baths: 1
- Lower Floor Baths: 1
- Lower - Full Baths: 1
Bedrooms
- Total Bedrooms: 5
- Bedrooms Upper: 5
- Bedrooms-Up2: 1
Other Rooms
- Laundry: Main Floor
Exterior
- Exterior Features: Extensive Hardscape, Secure Storage
- Porch/Patio/Deck: Deck(s), Screened
Parking
- Garage: Yes
- Garage Spaces: 2
- Total Spaces: 2
- Parking Type: Attached Garage, Driveway
- Garage Description: Garage - Front Entry, Garage Door Opener, Inside Access
Location
- County: BALTIMORE
- Subdivision: THE FIELDS AT SEMINARY II
- Driving Directions: Seminary Avenue to Marburg Manor. Make a left onto Eastport Court. Home at bottom of Court.
School Information
- School District: Baltimore County Public Schools
Heating & Cooling
- Central air: Yes
- Cooling Type: Central A/C
- Cooling Fuel: Electric
- Heating Type: Heat Pump(s)
- Heating Fuel: Natural Gas
- Water Heater: Natural Gas
Utilities
- Sewer: Public Sewer
- Water: Public
Structural Information
- Architectural Style: Colonial
- Structure Type: Detached
- Construction: Frame
- Basement: Yes
- Basement Entrance: Yes
- Basement Desc.: Interior Access, Outside Entrance, Fully Finished, Walkout Level, Windows
- Foundation: Other
- Stories Description: Lower 1, Main, Upper 1, Upper 2
- Square Feet: 5,915
- Sq. Ft. Source: Assessor
- Living Area: 5,467 Sq. Ft.
- Finished Above Grnd: 4,267 Sq. Ft.
- Finished Below Grnd: 1,200 Sq. Ft.
- Year Built: 1991
- Year Built Source: Assessor
- Property Condition: Excellent
Unit Information
Unit 1
- Bathrooms-Lower: 1
Additional Structures
- Other Structures: Gazebo
Lot Features
- Lot Size (Acres): 0.35
- Lot Size (Sq. Ft.): 15,115
- Lot Size Source: Assessor
- Zoning: RESIDENTIAL
- Lot Description: Cul-de-sac, Landscaping, Rear Yard
- Fencing (Description): Fully
Financial Considerations
- Price Per Sq. Ft.: $292.95
- Assessment Year: 2026
- County Tax: $11,645
- County Tax Freq: Annually
- Tax w/Assessment: $981,000
- Tax Amount: $11,645
- Tax Year: 2025
- Terms: Standard Sale
- Tax Total Finished Sq. Ft.: 5467
Disclosures and Reports
- Ownership: Fee Simple
- Lot Number: 21
Listed by Cummings & Co Realtors, Melinda K OMalley
Sold by Cummings & Co. Realtors, Sunok Fastman

Get Pre-Approved Today
Schools
Schools serving 23 Eastport Ct
School District:Baltimore County Public Schools
| Name | Grades | Distance |
|---|---|---|
Riderwood Elementary School 1711 Landrake Rd, Towson, MD 21204 | K-5 | 0.8 mi |
Ridgely Middle School 121 Ridgely Road, Timonium, MD 21093 | 6-8 | 2 mi |
Dulaney High School 255 East Padonia Road, Timonium, MD 21093 | 9-12 | 3.3 mi |
Disclaimer:
School attendance boundaries provided by ATTOM Data Solutions and are for reference only. Contact the school directly to verify enrollment eligibility.
Price & Sales History for 23 Eastport Ct
Date
Details
Price
Change
Source
7/08/2026
Sold
$1,350,000
8%
MLS
5/13/2026
Listed
$1,250,000
—
MLS
Disclaimer: Historical sales information is derived from public records provided by the county offices. Information is not guaranteed and should be independently verified.
23 Eastport Court, Lutherville Timonium, MD 21093 (MLS# MDBC2158092) is a Single Family property that was sold at $1,350,000 on July 08, 2026. Want to learn more about 23 Eastport Court? Do you have questions about finding other Single Family real estate for sale in Lutherville Timonium? You can browse all Lutherville Timonium real estate or contact a Coldwell Banker agent to request more information.