This is a carousel with tiles that activate property listing cards. Use the previous and next buttons to navigate.
1/1
$545,000
This is a carousel with tiles that activate property listing cards. Use the previous and next buttons to navigate.
1/1
Property Description
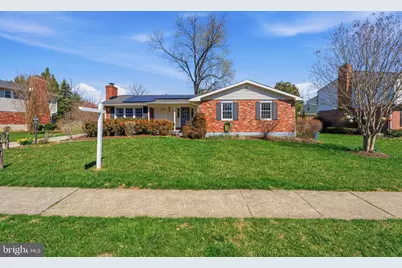
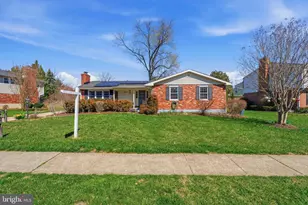
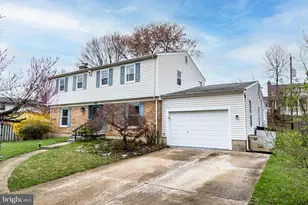
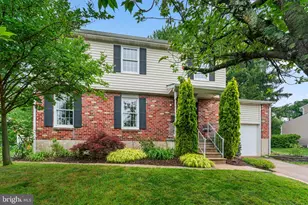
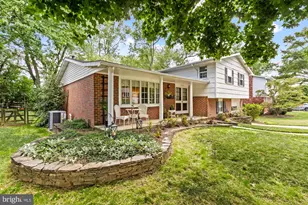
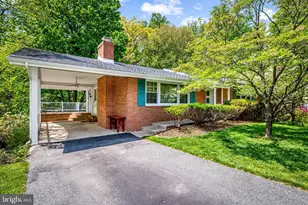
**OFFER DEADLINE FOR THIS FRIDAY 4/3 AT 9PM. SELLERS ARE ASKING FOR HIGHEST AND BEST AND WILL REVIEW AND RESPOND ON SATURDAY 4/4.** Welcome home to this rarely available 4 bedroom, 3 full bath rancher in the heart of Timonium! Perfectly positioned for both comfort and convenience, this beautifully maintained home offers easy one-level living with thoughtful updates throughout. Step inside to find gleaming hardwood floors and a warm, inviting wood-burning fireplace that anchors the main living space. The spacious layout flows effortlessly into a large rear sunroom-ideal for morning coffee, entertaining guests, or simply relaxing while overlooking the usable, level backyard. The full, partially finished lower level provides fantastic additional living space with endless possibilities-recreation room, home office, gym, or guest suite-complete with a full bath for added flexibility. Outdoors, enjoy the convenience of a private driveway and a rarely available two-car detached garage with additional storage-perfect for hobbyists, car enthusiasts, or extra organization. Energy-efficient solar panels help you save on utility costs year-round, and replacement windows add comfort and peace of mind. Located just minutes from Towson and Hunt Valley, with quick access to I-695 and I-83, this home offers unbeatable connectivity to shopping, dining, and everyday conveniences. Don't miss your opportunity to own this exceptional rancher in one of the area's most sought-after locations!
Full Property Details
Full Property Details for 2407 Eastridge Rd
General
- Sold For: $545,000
- Taxes: $5,363 (2025)
- Status: Closed
- Type: Single Family
- Source: BrightMLSMidAtlantic
- MLS ID: MDBC2153716
- Added to Site: 106 day(s) ago
Interior
- Fireplace: Yes
- Number of Fireplaces: 1
- Fireplace(s): Wood
- Flooring: Ceramic Tile, Hardwood
Rooms
Bathrooms
- Total Bathrooms: 3
- Full Bathrooms: 3
- Main Floor Baths: 2
- Main - Full Baths: 2
- Lower Floor Baths: 1
- Lower - Full Baths: 1
Bedrooms
- Total Bedrooms: 4
- Bedrooms Main & Up: 4
Exterior
- Exterior Features: Chimney Cap(s), Exterior Lighting, Gutter System, Sidewalks, Street Lights
- Porch/Patio/Deck: Porch(es), Screened
Parking
- Garage: Yes
- Garage Spaces: 2
- Total Spaces: 4
- Parking Features: Paved Driveway
- Parking Type: Detached Garage, Driveway, On Street
- Garage Description: Garage - Front Entry, Oversized, Inside Access, Additional Storage Area
Location
- County: BALTIMORE
- Subdivision: COACHFORD
- Driving Directions: GPS
School Information
- School District: Baltimore County Public Schools
- Elementary School: Pot Spring
- Middle School: Ridgely
- High School: Dulaney
Heating & Cooling
- Cooling Type: Other
- Cooling Fuel: Electric
- Heating Type: Central, Forced Air
- Heating Fuel: Natural Gas
- Water Heater: Natural Gas
Utilities
- Sewer: Public Sewer
- Water: Public
- Utility Description: Electric Available, Cable TV, Natural Gas Available, Sewer Available, Water Available
Structural Information
- Architectural Style: Ranch/Rambler
- Structure Type: Detached
- Construction: Brick
- Basement: Yes
- Basement Entrance: Yes
- Basement Desc.: Full, Heated, Improved, Partially Finished, Outside Entrance
- Foundation: Block
- Roof: Architectural Shingle, Asphalt
- Walls/Ceilings: Dry Wall
- Stories Description: Lower 1, Main
- Square Feet: 3,680
- Sq. Ft. Source: Assessor
- Living Area: 2,370 Sq. Ft.
- Finished Above Grnd: 1,840 Sq. Ft.
- Finished Below Grnd: 530 Sq. Ft.
- Year Built: 1970
- Year Built Source: Assessor
- Property Condition: Good
Unit Information
Unit 1
- Bathrooms-Lower: 1
Lot Features
- Lot Size (Acres): 0.26
- Lot Size (Sq. Ft.): 11,115
- Lot Size Source: Assessor
- Lot Dimensions: 1.00 x
- Street/Road Desc.: Black Top
- Zoning: RESIDENTIAL
- Lot Description: Front Yard, Landscaping, Level, Rear Yard, SideYard(s)
Financial Considerations
- Price Per Sq. Ft.: $285.33
- Assessment Year: 2026
- County Tax: $5,363
- County Tax Freq: Annually
- Tax w/Assessment: $447,167
- Tax Amount: $5,363
- Tax Year: 2025
- Terms: Standard Sale
- Tax Total Finished Sq. Ft.: 2370
Disclosures and Reports
- Ownership: Fee Simple
- Exclusions: Living room curtains, curtain rods and blinds, as well as dining room curtains.
- Inclusions: All existing appliances and furniture in the sunroom
- Section: 2
- Lot Number: 19
Listed by Cummings & Co. Realtors, Mark Richa
Sold by ExecuHome Realty, Roxanne Newton Marsh

Get Pre-Approved Today
Schools
Schools serving 2407 Eastridge Rd
School District:Baltimore County Public Schools
| Name | Grades | Distance |
|---|---|---|
Pot Spring Elementary School 2410 Spring Lake Drive, Timonium, MD 21093 | PK-5 | 0.4 mi |
Ridgely Middle School 121 Ridgely Road, Timonium, MD 21093 | 6-8 | 1.5 mi |
Dulaney High School 255 East Padonia Road, Timonium, MD 21093 | 9-12 | 0.8 mi |
Disclaimer:
School attendance boundaries provided by ATTOM Data Solutions and are for reference only. Contact the school directly to verify enrollment eligibility.
Price & Sales History for 2407 Eastridge Rd
Date
Details
Price
Change
Source
6/26/2026
Sold
$545,000
3.81%
MLS
3/30/2026
Listed
$525,000
—
MLS
Disclaimer: Historical sales information is derived from public records provided by the county offices. Information is not guaranteed and should be independently verified.
2407 Eastridge Road, Lutherville Timonium, MD 21093 (MLS# MDBC2153716) is a Single Family property that was sold at $545,000 on June 26, 2026. Want to learn more about 2407 Eastridge Road? Do you have questions about finding other Single Family real estate for sale in Lutherville Timonium? You can browse all Lutherville Timonium real estate or contact a Coldwell Banker agent to request more information.