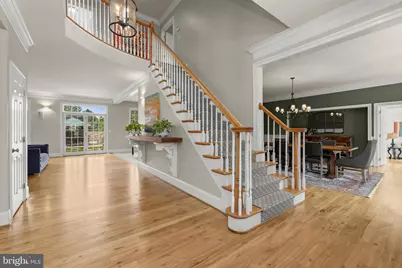
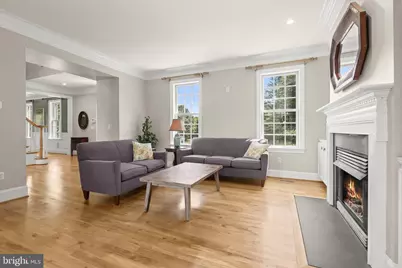
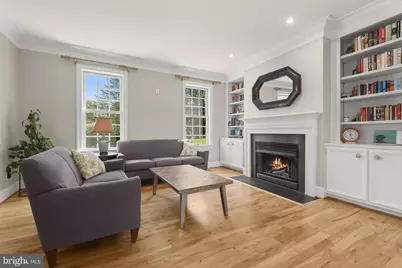
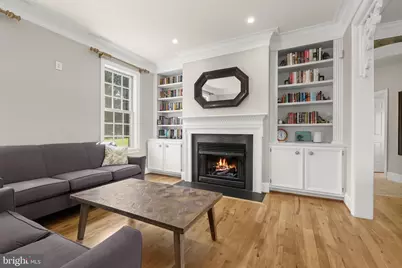
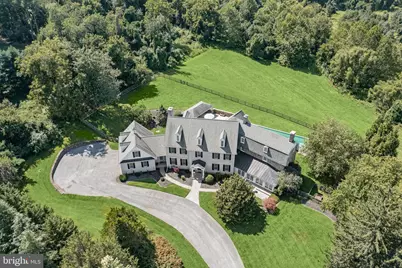
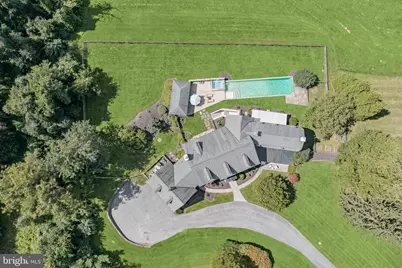
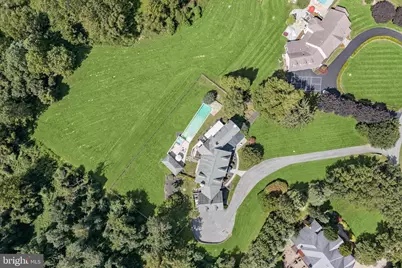
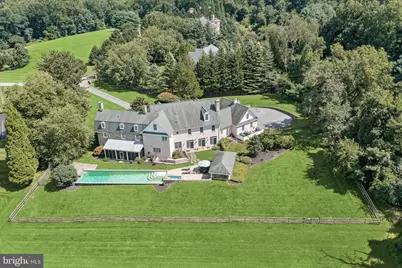
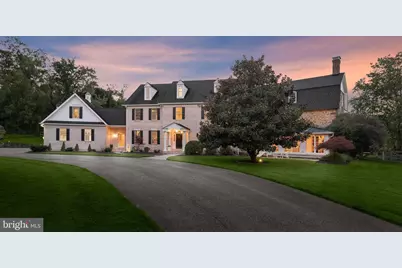
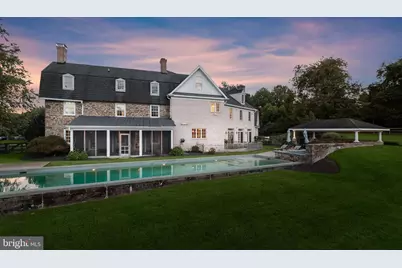
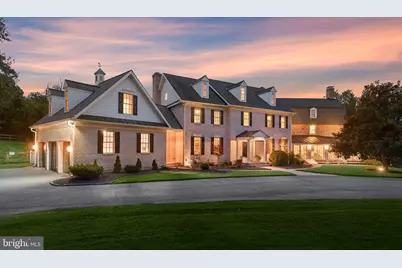
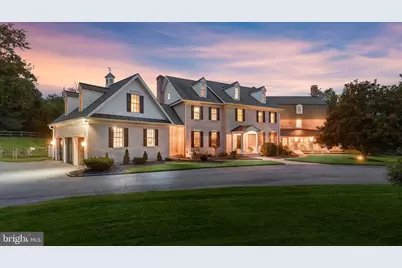
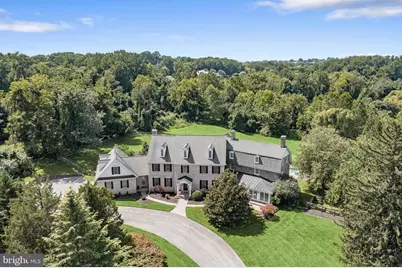
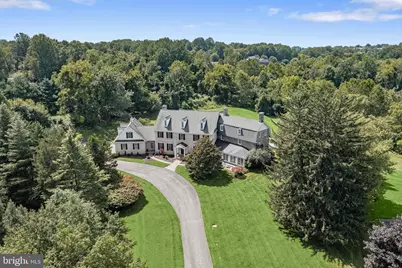
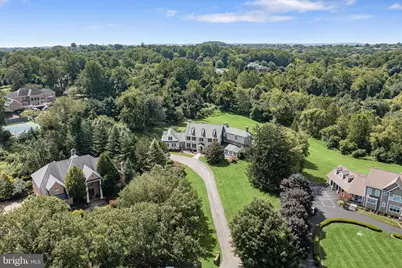
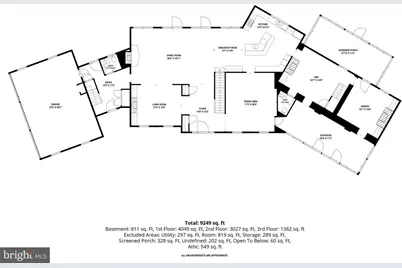
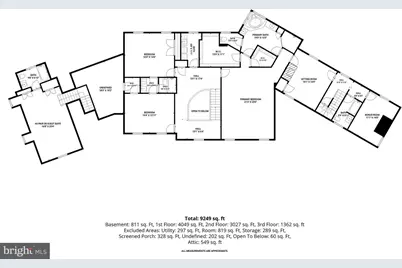
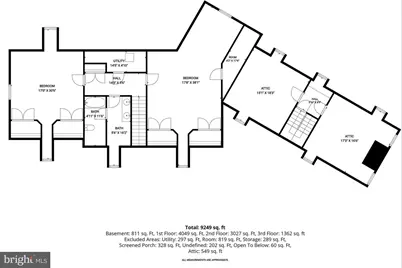
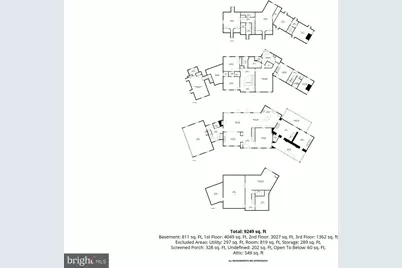
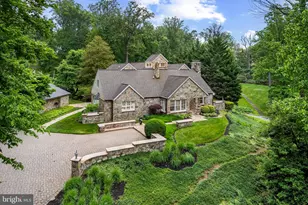
Full Property Details for 2415 Old Bosley Rd
General
- Price: $1,650,000
- HOA FEE: $109/month
- HOA FEE FREQ.: Annually
- Taxes: $17,776 (2025)
- Status: Active
- Type: Single Family
- Source: BrightMLSMidAtlantic
- MLS ID: MDBC2171900
- Updated: 10/5/2026
- Added to Site: 45 day(s) ago
Interior
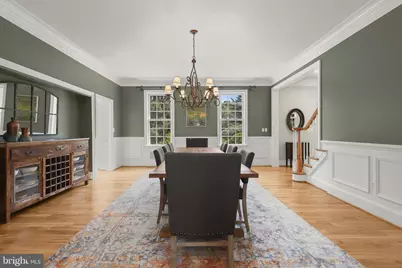
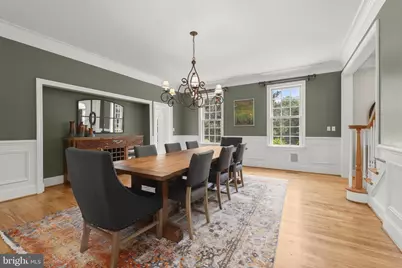
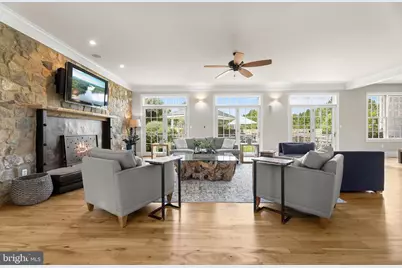
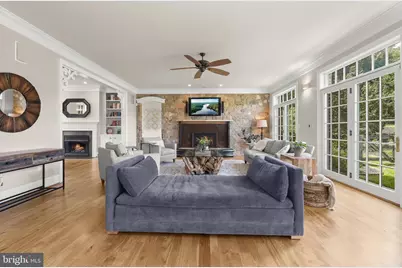
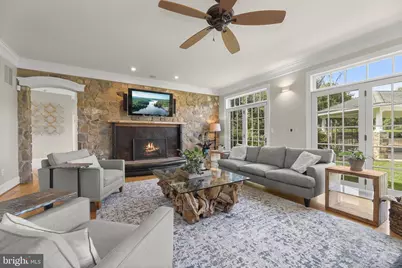
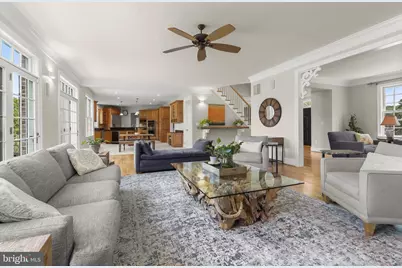
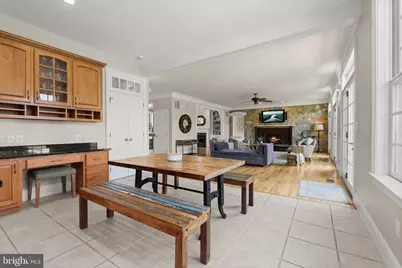
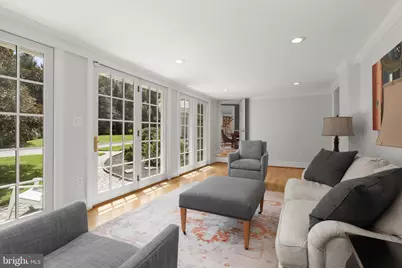
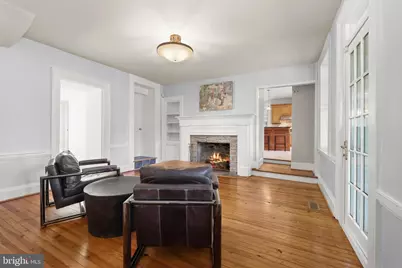
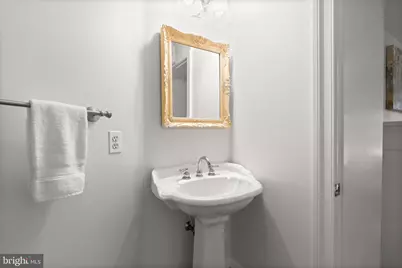
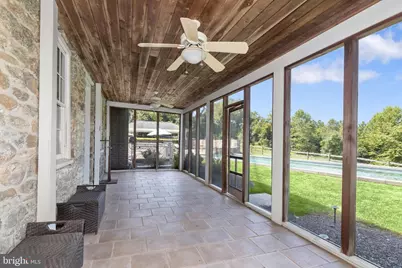
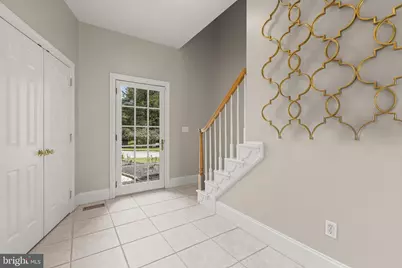
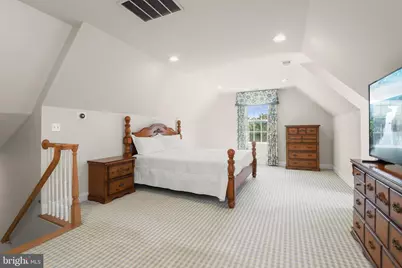
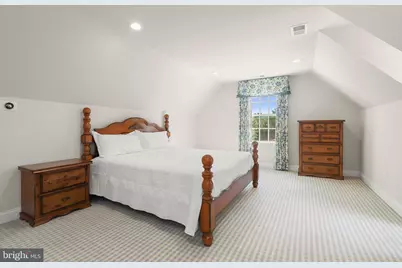
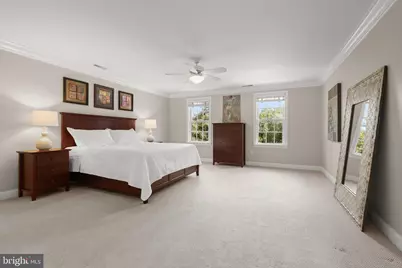
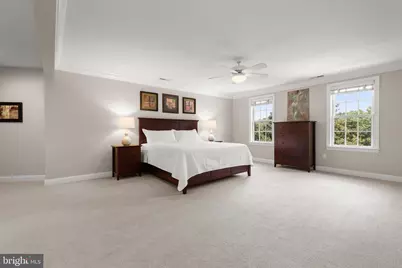
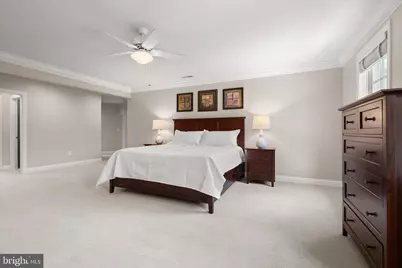
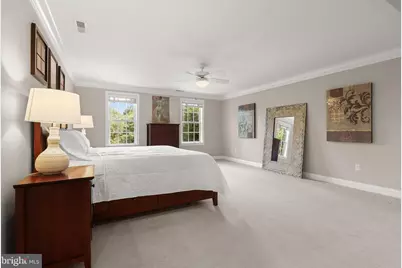
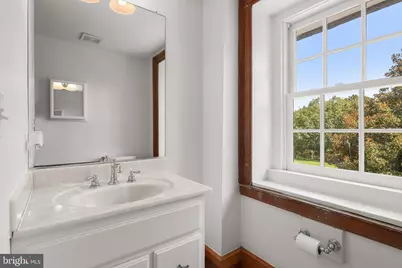
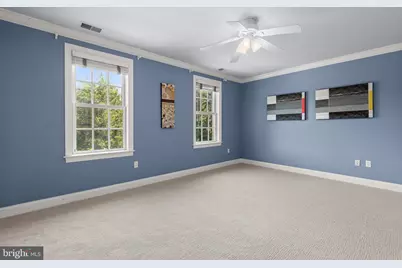
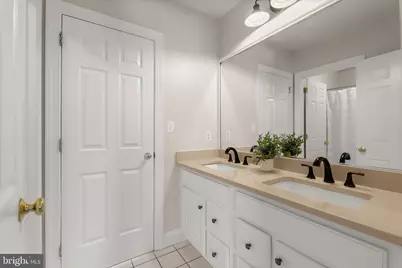
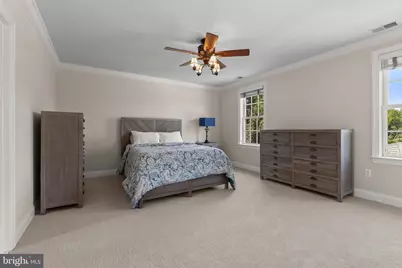
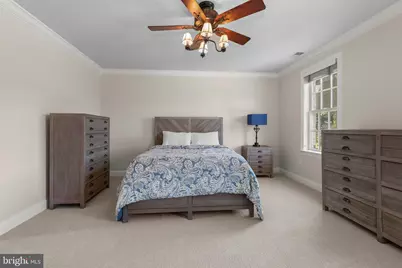
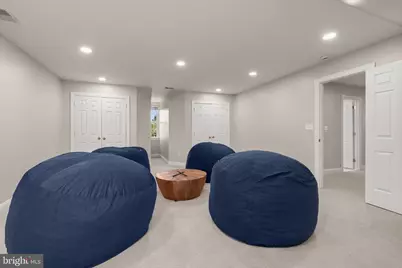
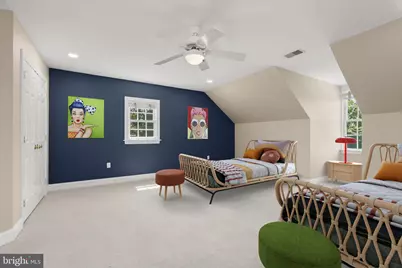
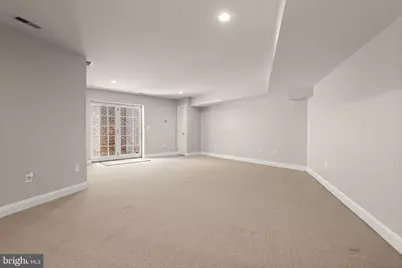
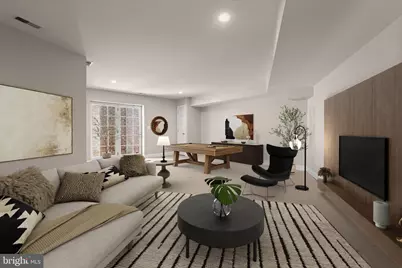
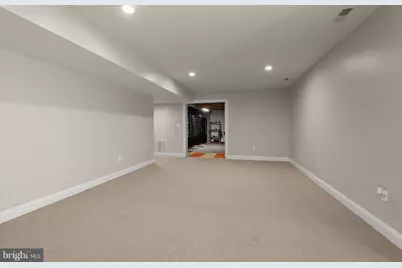
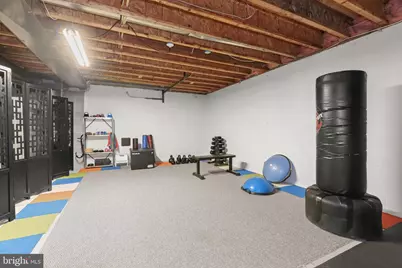
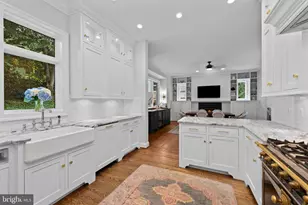
- Rooms/Areas: Living Room, Dining Room, Primary Bedroom, Sitting Room, Bedroom 2, Bedroom 3, Bedroom 5, Kitchen, Family Room, Basement, Library, Foyer, Breakfast Room, Sun/Florida Room, Exercise Room, In-Law/auPair/Suite, Office, Recreation Room, Storage Room, Utility Room, Bedroom 6, Attic, Bonus Room
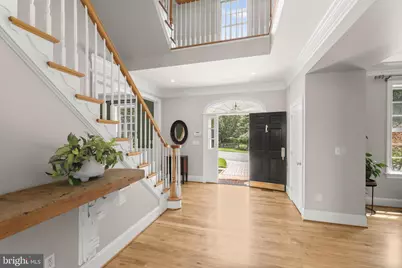
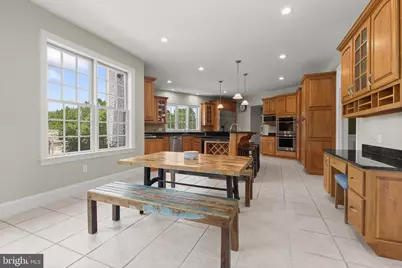
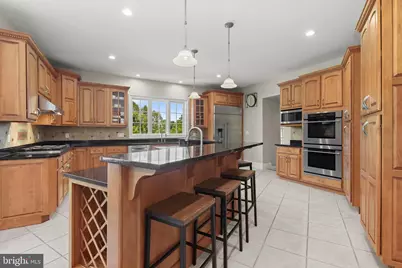
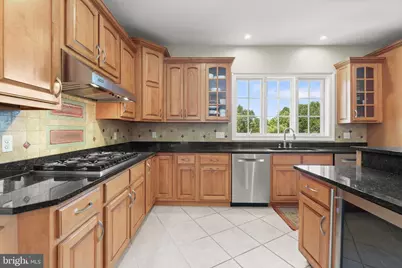
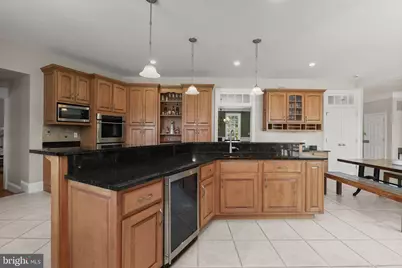
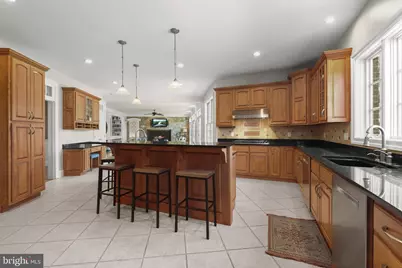
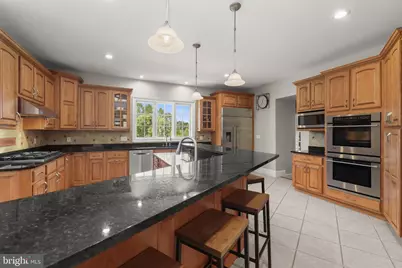
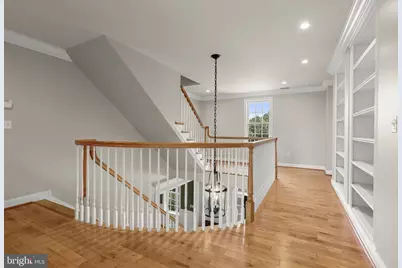
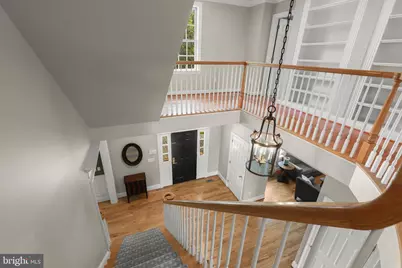
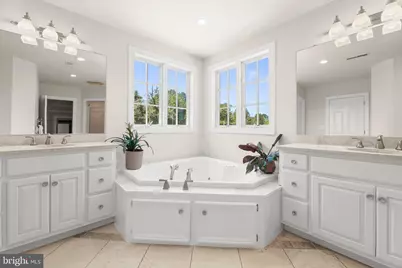
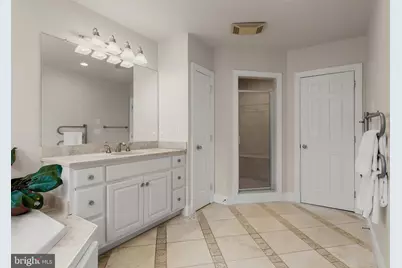
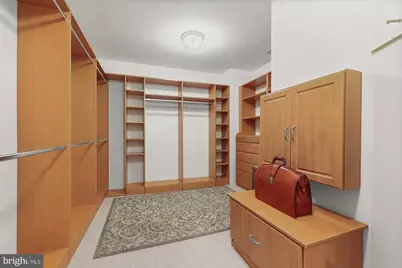
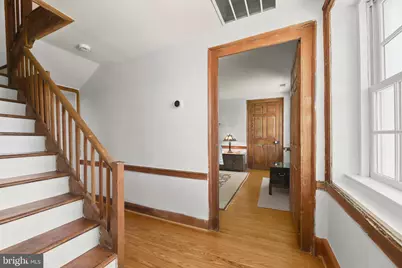
- Interior Features: Attic, Breakfast Area, Built-Ins, Carpet, Chair Railings, Curved Staircase, Dining Area, Family Room Off Kitchen, Kitchen - Eat-In, Kitchen - Island, Kitchen - Gourmet, Kitchen - Table Space, Pantry, Primary Bath(s), Recessed Lighting, Upgraded Countertops, Wainscotting, Walk-in Closet(s), Wood Floors
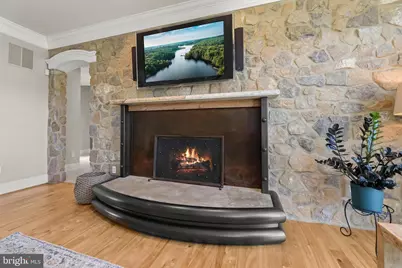
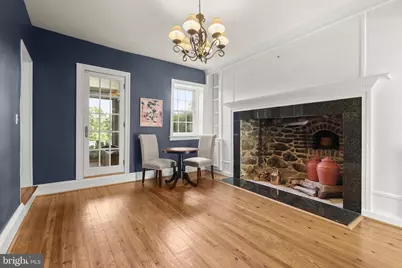
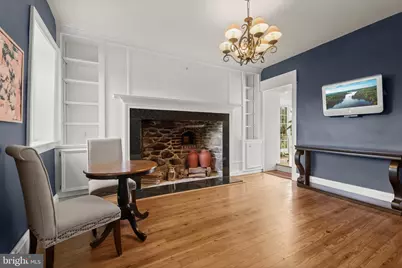
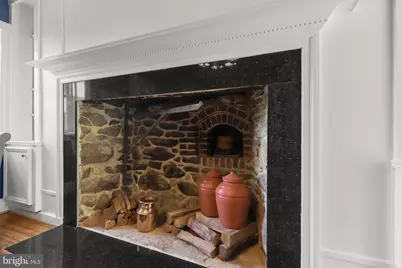
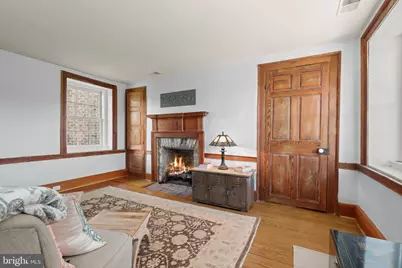
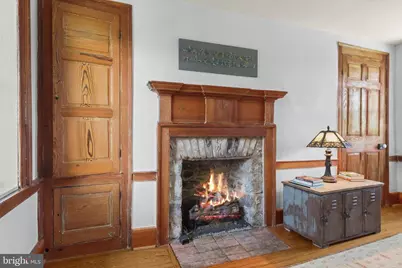
- Fireplace: Yes
- Number of Fireplaces: 5
- Fireplace(s): Fireplace - Glass Doors, Screen, Gas/Propane, Wood, Other
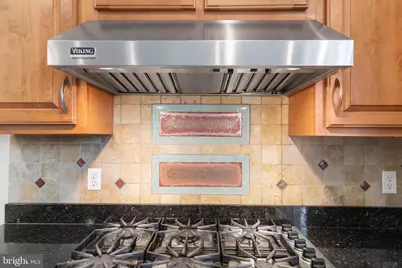
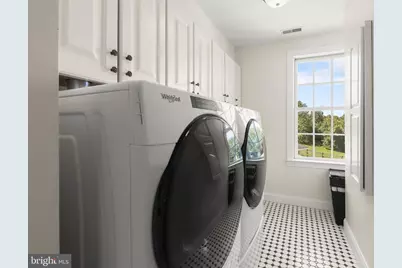
- Appliances: Dryer, Washer, Cooktop, Dishwasher, Exhaust Fan, Disposal, Microwave, Refrigerator, Icemaker, Stove, Oven - Wall
- Flooring: Carpet, Hardwood, Ceramic Tile
Rooms
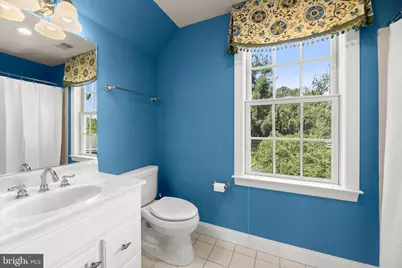
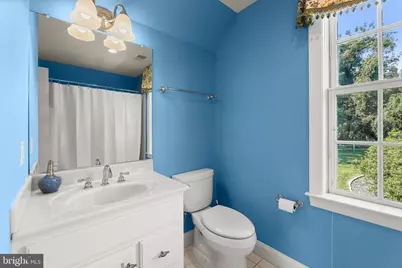
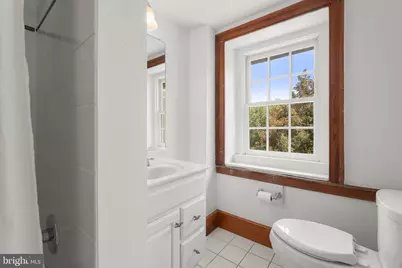
- Total Bathrooms: 8
- Full Bathrooms: 6
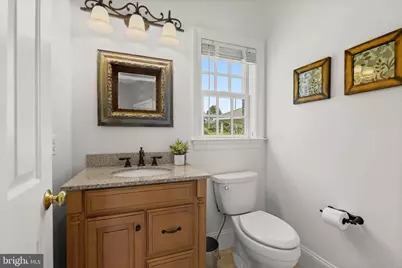
- Half Bathrooms: 2
- Upper 2 - Full Baths: 1
- Upper Floor Baths: 5
- Upper - Full Baths: 5
- Main Floor Baths: 2
- Main - 1/2 Baths: 2
- Lower Floor Baths: 1
- Lower - Full Baths: 1
- Total Bedrooms: 6
- Bedrooms Upper: 6
- Bedrooms-Up2: 2
- Laundry: Has Laundry, Upper Floor
Additional Information
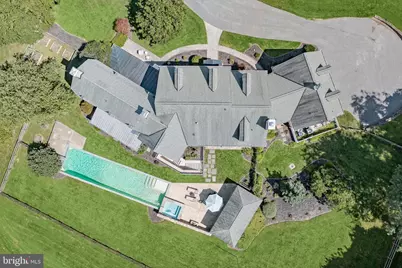
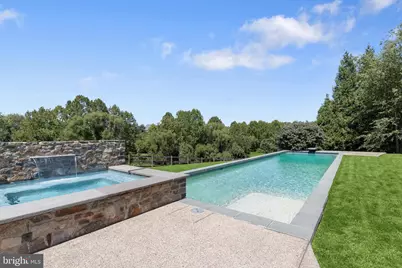
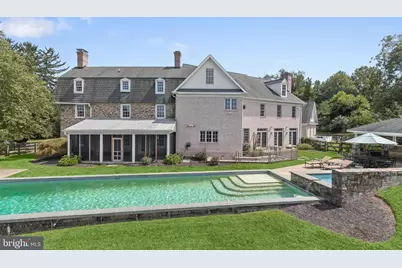
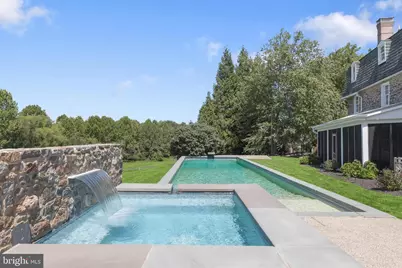
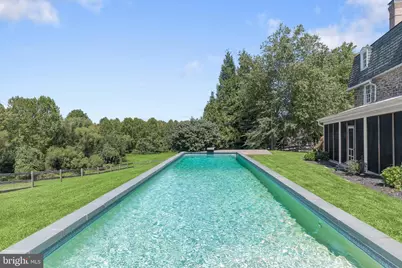
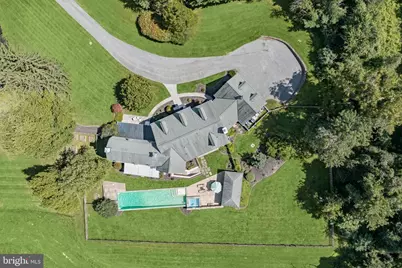
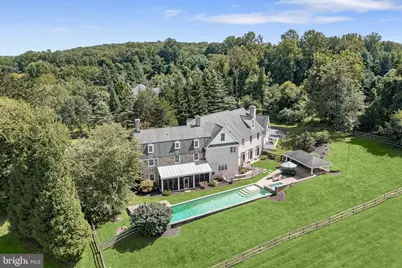
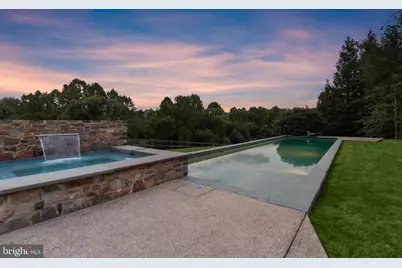
- Pool: Yes
- Private Pool: Yes
- Pool Description: Gunite, In Ground
- Security/Safety: Smoke Detector, Main Entrance Lock
Exterior
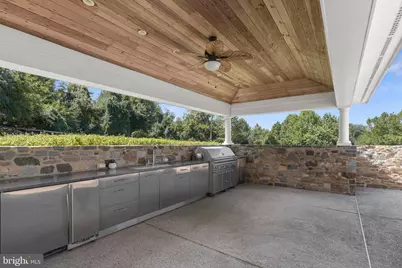
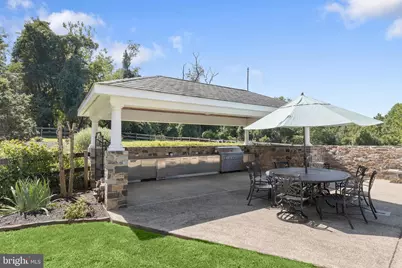
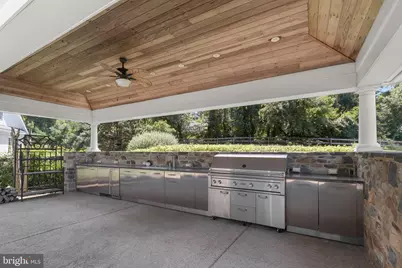
- Exterior Features: Exterior Lighting, Extensive Hardscape, Stone Retaining Walls
- Porch/Patio/Deck: Patio(s), Screened
Parking
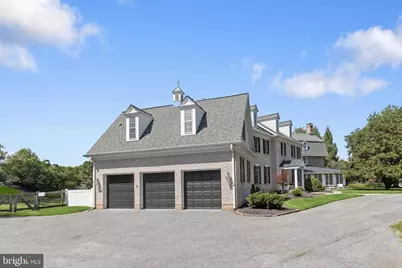
- Garage: Yes
- Garage Spaces: 3
- Total Spaces: 9
- Parking Type: Attached Garage, Driveway
- Garage Description: Garage - Side Entry, Inside Access
Location
- Municipality: LUTHERVILLE
- County: BALTIMORE
- Subdivision: LUTHERVILLE
- Building Name: STONEWALL
- Driving Directions: From Dulaney Valley Road, turn onto Old Bosley Rd.
- Historic District: Yes
School Information
- School District: Baltimore County Public Schools
- Elementary School: Call School Board
- Middle School: Call School Board
- High School: Call School Board
Community
- Association: Yes
- Pets Allowed: Yes
- Pets: No Pet Restrictions
Heating & Cooling
- Central air: Yes
- Cooling Type: Ceiling Fan(s), Central A/C
- Cooling Fuel: Electric
- Heating Type: Forced Air, Zoned
- Heating Fuel: Natural Gas
- Water Heater: Natural Gas
Utilities
- Sewer: Septic Exists
- Water: Well
Structural Information
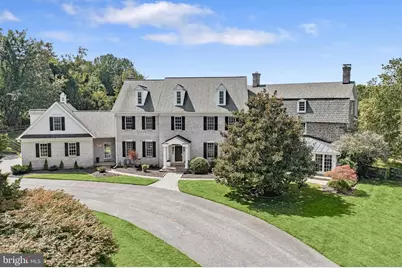
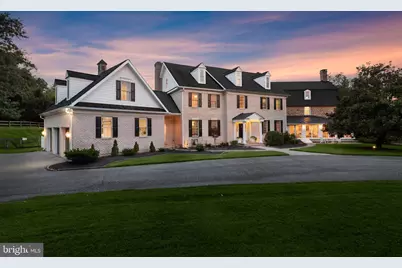
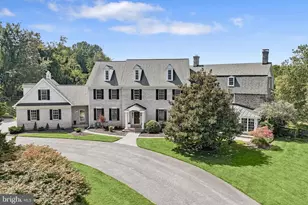
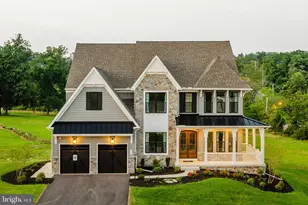
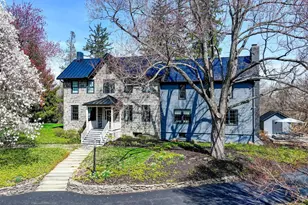
- Architectural Style: Colonial, Traditional
- Structure Type: Detached
- Builder: BEMENT AND SONS
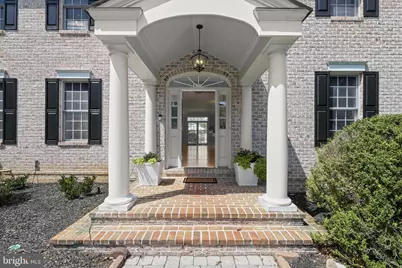
- Construction: Brick, Stone
- Basement: Yes
- Basement Desc.: Connecting Stairway, Improved, Interior Access, Walkout Stairs, Workshop, Full, Heated
- Foundation: Permanent
- Roof: Shingle, Metal
- Walls/Ceilings: Dry Wall, High, 2 Story Ceilings, Plaster Walls
- Windows: Screens, Vinyl Clad
- Doors: Atrium, Six Panel
- Entry Floor Number: 2
- Stories/Levels: 4
- Stories Description: Lower 1, Main, Upper 1, Upper 2
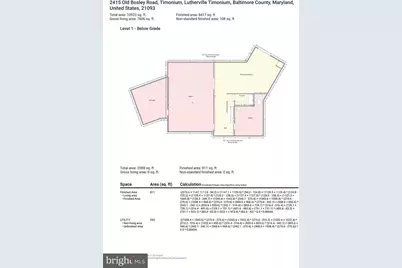
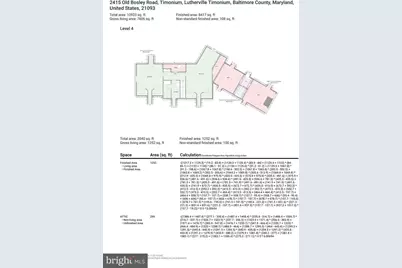
- Square Feet: 10,820
- Sq. Ft. Source: Estimated
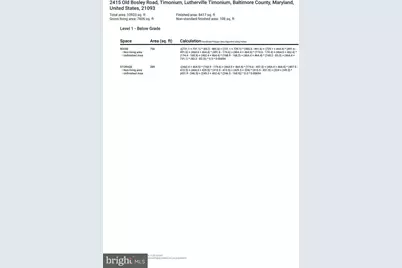
- Living Area: 9,333 Sq. Ft.
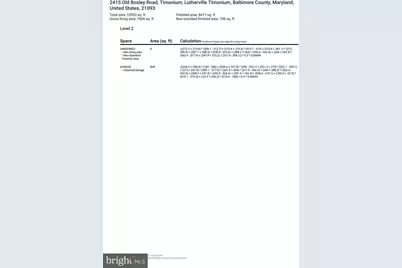
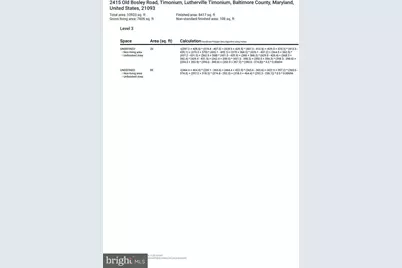
- Finished Above Grnd: 8,438 Sq. Ft.
- Finished Below Grnd: 895 Sq. Ft.
- Year Built: 1852
- Year Built Source: Assessor
Unit Information
Lot Features
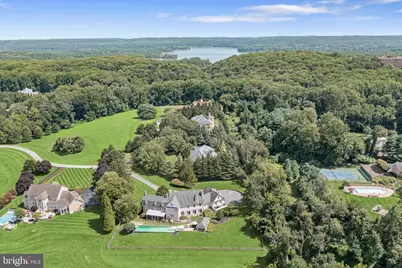
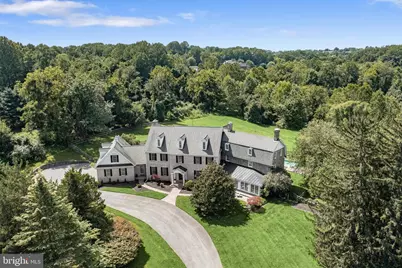
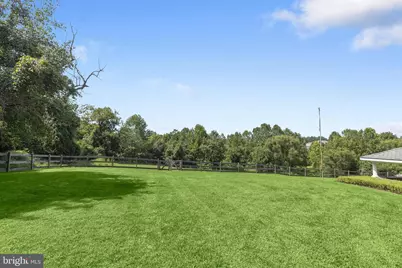
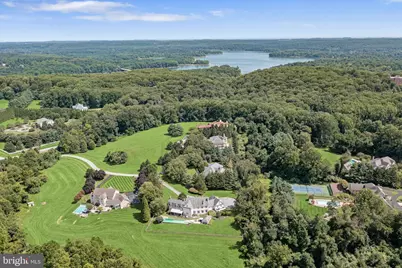
- Property View: Garden/Lawn, Trees/Woods
- Lot Size (Acres): 1.43
- Lot Size (Sq. Ft.): 62,291
- Lot Size Source: Assessor
- Zoning: RES
- Lot Description: Front Yard, Landscaping, No Thru Street, Private, Premium, Rear Yard, SideYard(s)
- Fencing (Description): Partially
Financial Considerations
- Price Per Sq. Ft.: $195.54
- Association Fee: $1,310
- Assoc Fee Freq.: Annually
- Assessment Year: 2026
- County Tax: $17,776
- County Tax Freq: Annually
- Tax w/Assessment: $1,549,033
- Tax Amount: $17,776
- Tax Year: 2025
- Tax Total Finished Sq. Ft.: 8710
Disclosures and Reports
- Ownership: Fee Simple
- Lot Number: 12
Listed by Northrop Realty, Missy A Aldave