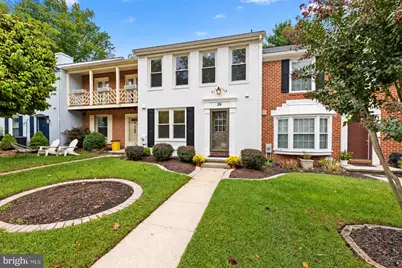
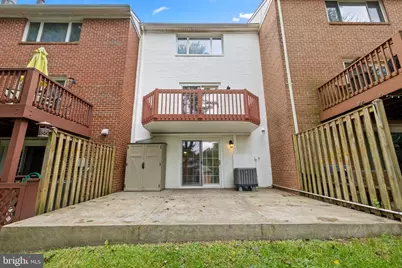
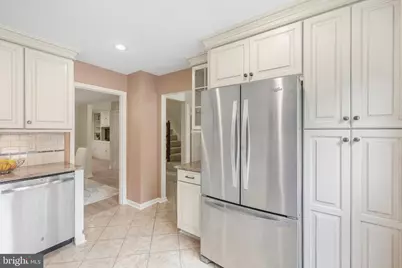
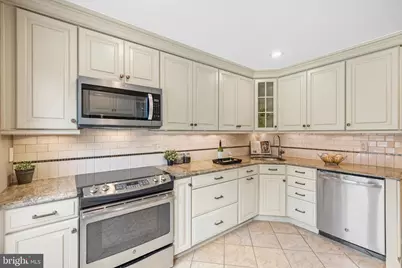
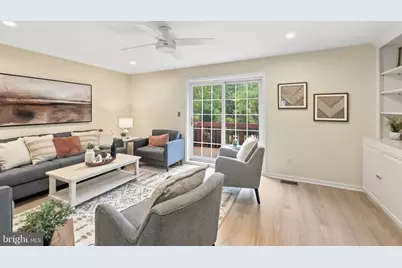
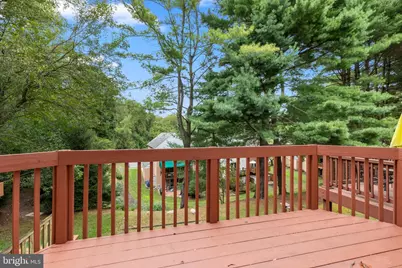
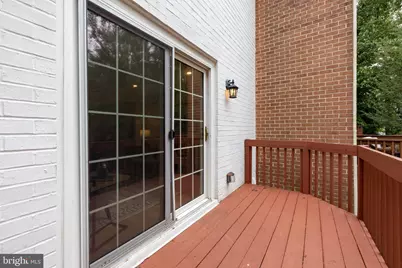
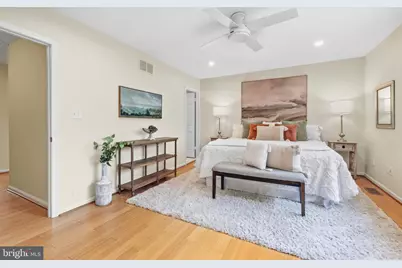
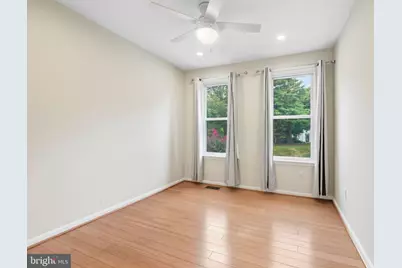
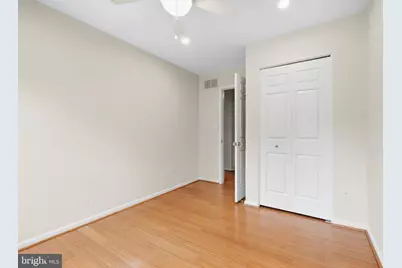
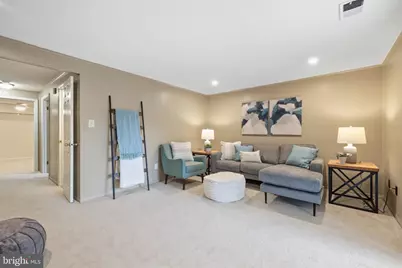
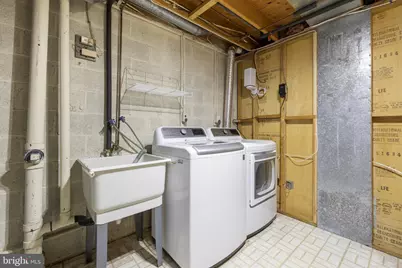
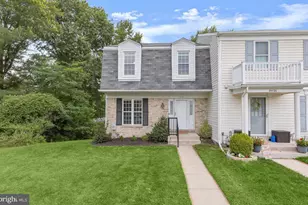
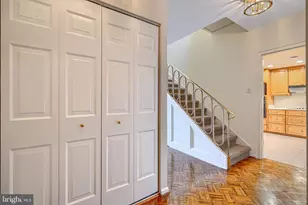
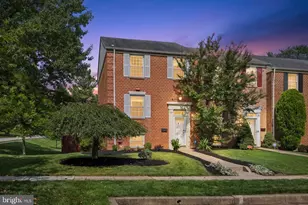
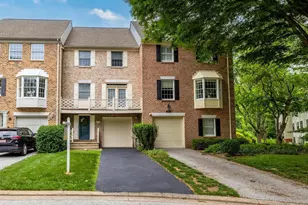
Full Property Details for 26 Inverin Cir
General
- Price: $435,000
- HOA FEE: $50/month
- HOA FEE FREQ.: Annually
- Taxes: $4,440 (2026)
- Status: Active
- Type: Townhouse
- Source: BrightMLSMidAtlantic
- MLS ID: MDBC2176576
- Updated: 9/25/2026
- Added to Site: 2 day(s) ago
Rooms
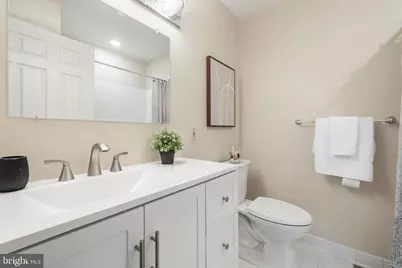
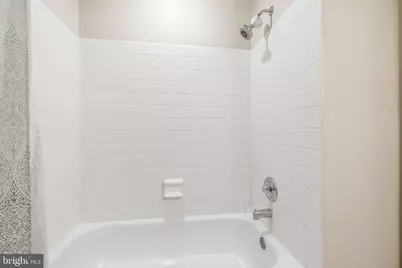
- Total Bathrooms: 4
- Full Bathrooms: 2
- Half Bathrooms: 2
- Upper Floor Baths: 2
- Upper - Full Baths: 2
- Main Floor Baths: 1
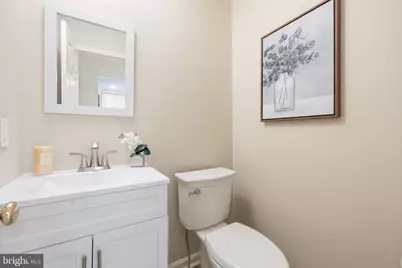
- Main - 1/2 Baths: 1
- Lower Floor Baths: 1
- Lower - 1/2 Baths: 1
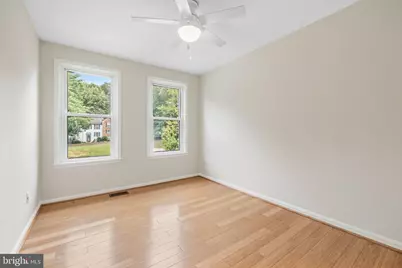
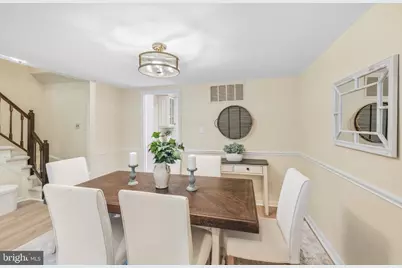
- Total Bedrooms: 3
- Bedrooms Upper: 3
Additional Information
- Shared Amenities: Common Grounds
Parking
- Parking Features: Lighted Parking, Paved Parking
- Parking Type: Parking Lot, On Street
Location
- County: BALTIMORE
- Subdivision: MAYS CHAPEL VILLAGE
- Driving Directions: Greenpoint Road to Ballinrobe Court to right on Inverin Circle
School Information
- School District: Baltimore County Public Schools
- Elementary School: Pinewood
- Middle School: Ridgely
- High School: Dulaney
Community
- Association: Yes
- Assoc. Name: BALLINROBE HOMEOWNERS ASSOCIATION, INC
- Assoc. Fees Include: Common Area Maintenance
- Pets Allowed: Yes
- Pets: No Pet Restrictions
Heating & Cooling
- Central air: Yes
- Cooling Type: Central A/C
- Cooling Fuel: Electric
- Heating Type: Heat Pump(s)
- Heating Fuel: Electric
- Water Heater: Electric
Utilities
- Sewer: Public Sewer
- Water: Public
Structural Information
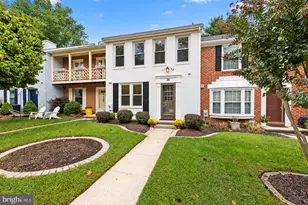
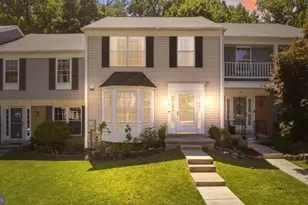
- Architectural Style: Traditional
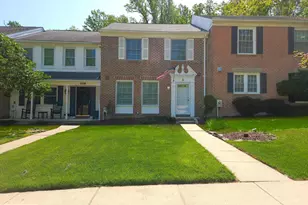
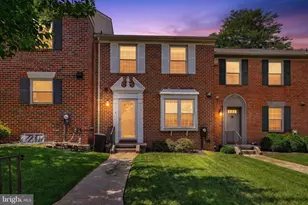
- Structure Type: Interior Row/Townhouse
- Architect: Keelty
- Construction: Brick
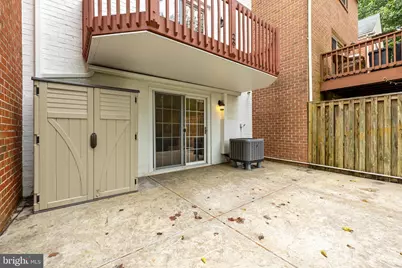
- Basement: Yes
- Basement Entrance: Yes
- Basement Desc.: Daylight, Partial, Full, Interior Access, Outside Entrance, Walkout Level
- Foundation: Block
- Stories Description: Lower 1, Main, Upper 1
- Square Feet: 2,280
- Sq. Ft. Source: Assessor
- Living Area: 2,060 Sq. Ft.
- Finished Above Grnd: 1,520 Sq. Ft.
- Finished Below Grnd: 540 Sq. Ft.
- Year Built: 1984
- Year Built Source: Assessor
Unit Information
Lot Features
- Property View: Garden/Lawn, Street, Trees/Woods
- Lot Size (Acres): 0.05
- Lot Size (Sq. Ft.): 1,999
- Lot Size Source: Assessor
- Zoning: DR 3.5
Financial Considerations
- Price Per Sq. Ft.: $286.18
- Association Fee: $605
- Assoc Fee Freq.: Annually
- Assessment Year: 2026
- County Tax: $4,440
- County Tax Freq: Annually
- Tax w/Assessment: $366,367
- Tax Amount: $4,440
- Tax Year: 2026
- Tax Total Finished Sq. Ft.: 2060
Disclosures and Reports
- Ownership: Fee Simple
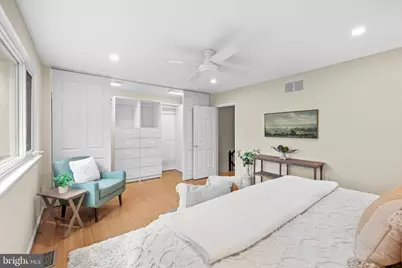
- Inclusions: Wardrobe in Primary Bedroom Closet, Shed
- Section: 5
- Lot Number: 55
Listed by Long & Foster Real Estate, Inc., William J Weitzel III and Long & Foster Real Estate, Inc., Lisa Weitzel