Full Property Details for 42 Abbey Bridge Ct
General
- Rent: $2,800
- HOA FEE: $55/month
- HOA FEE FREQ.: Quarterly
- Status: Closed
- Type: Townhouse
- Source: BrightMLSMidAtlantic
- MLS ID: MDBC2172052
- Added to Site: 63 day(s) ago
Rental Information
- Max. Lease (Mths): 36
- Min. Lease (Mths): 12
Interior
- Interior Features: Attic, Carpet, Ceiling Fan(s), Combination Kitchen/Dining, Dining Area, Family Room Off Kitchen, Floor Plan - Traditional, Kitchen - Eat-In, Kitchen - Table Space, Primary Bath(s), Recessed Lighting, Wainscotting, Window Treatments
- Appliances: Dishwasher, Disposal, Dryer, Energy Efficient Appliances, Exhaust Fan, Icemaker, Oven/Range - Electric, Range Hood, Refrigerator, Stainless Steel Appliances, Washer, Water Heater
- Flooring: Carpet, Other
Rooms
- Total Bathrooms: 3
- Full Bathrooms: 2
- Half Bathrooms: 1
- Upper Floor Baths: 1
- Upper - Full Baths: 1
- Main Floor Baths: 1
- Main - 1/2 Baths: 1
- Lower Floor Baths: 1
- Lower - Full Baths: 1
- Total Bedrooms: 3
- Bedrooms Upper: 3
Exterior
- Exterior Features: Exterior Lighting, Other, Sidewalks
- Porch/Patio/Deck: Deck(s)
Parking
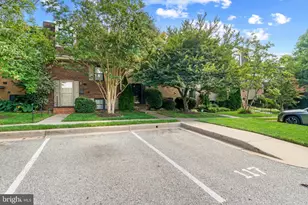
- Parking Features: Paved Parking, Unassigned
- Parking Type: On Street, Other, Parking Lot
Location
- County: BALTIMORE
- Subdivision: WELLINGTON VALLEY
- Driving Directions: GPS
School Information
- School District: Baltimore County Public Schools
- High School: Dulaney
Community
- Association: Yes
- Assoc. Name: BRODY MANAGEMENT
- Assoc. Fees Include: Common Area Maintenance, Management, Other, Reserve Funds, Road Maintenance
Heating & Cooling
- Central air: Yes
- Cooling Type: Central A/C
- Cooling Fuel: Electric
- Heating Type: Central
- Heating Fuel: Natural Gas
- Water Heater: Natural Gas
Utilities
- Sewer: Public Sewer
- Water: None
- Utility Description: Cable TV, Other
Structural Information
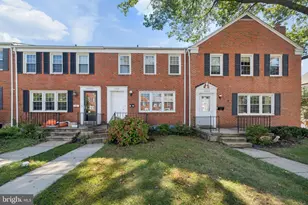
- Architectural Style: Colonial
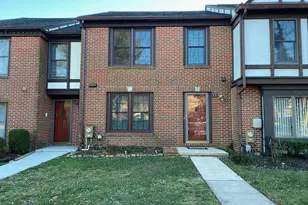
- Structure Type: End of Row/Townhouse
- Construction: Brick Front, Vinyl Siding
- Basement: Yes
- Basement Entrance: Yes
- Basement Desc.: Connecting Stairway, Daylight, Full, Fully Finished, Interior Access, Rear Entrance, Walkout Level
- Foundation: Other
- Roof: Shingle
- Windows: Energy Efficient, Replacement, Screens
- Stories Description: Lower 1, Main, Upper 1
- Square Feet: 1,738
- Sq. Ft. Source: Assessor
- Living Area: 1,738 Sq. Ft.
- Finished Above Grnd: 1,276 Sq. Ft.
- Finished Below Grnd: 462 Sq. Ft.
- Year Built: 1984
- Year Built Source: Estimated
Unit Information
Lot Features
- Property View: Other, Trees/Woods
- Lot Size (Acres): 0.09
- Lot Size (Sq. Ft.): 3,879
- Lot Size Source: Estimated
- Zoning: R
- Lot Description: Backs to Trees, Front Yard, Landscaping, Other, Rear Yard, SideYard(s)
Financial Considerations
- Price Per Sq. Ft.: $2.19
- Association Fee: $165
- Assoc Fee Freq.: Quarterly
- Security Deposit: $2,800
- Tax w/Assessment: $344,833
- Tax Total Finished Sq. Ft.: 1738
Disclosures and Reports
Listed by XD Commercial Real Estate, Brian Chen
Sold by Samson Properties, Ronald Trzcinski