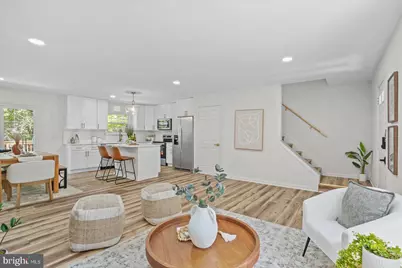
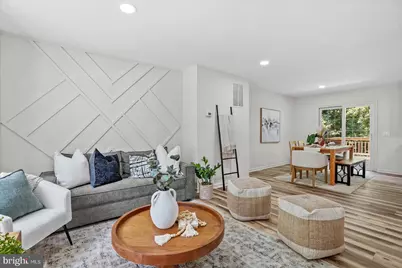
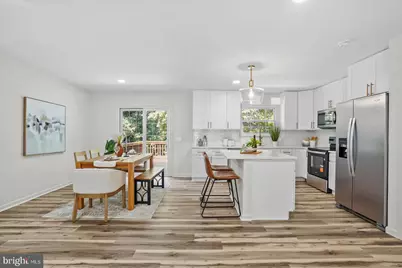
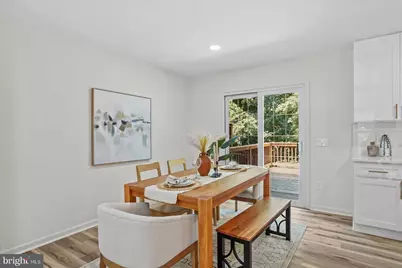
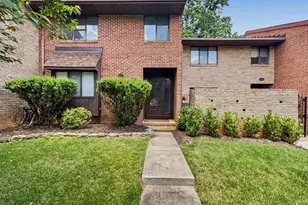
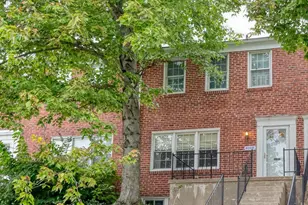
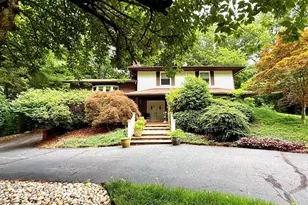
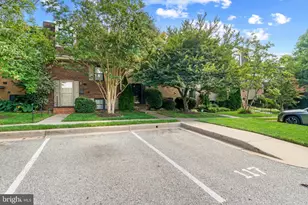
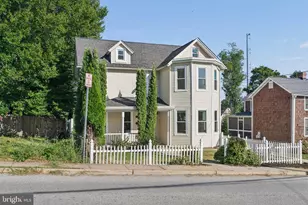
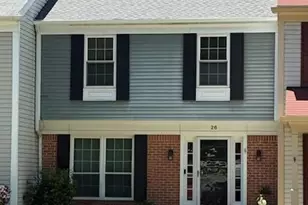
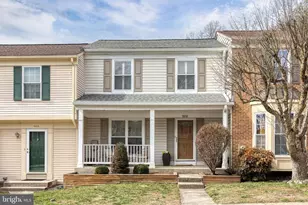
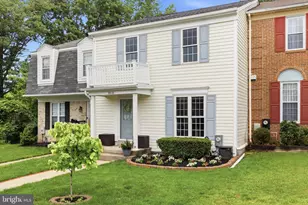
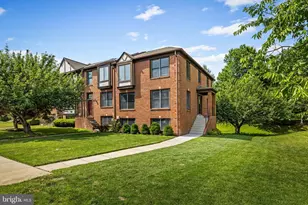
Full Property Details for 46 Abbey Bridge Ct
General
- Price: $479,900
- HOA FEE: $55/month
- HOA FEE FREQ.: Quarterly
- Taxes: $3,260 (2025)
- Status: Active
- Type: Townhouse
- Source: BrightMLSMidAtlantic
- MLS ID: MDBC2168332
- Updated: 9/28/2026
- Added to Site: 93 day(s) ago
Interior
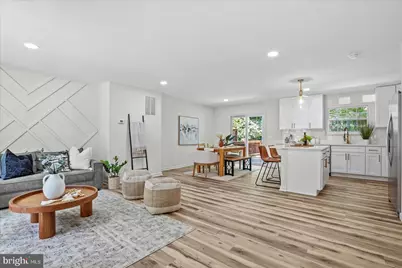
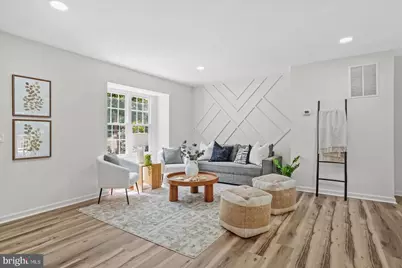
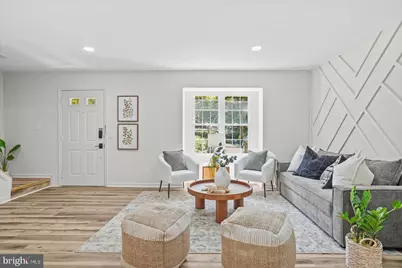
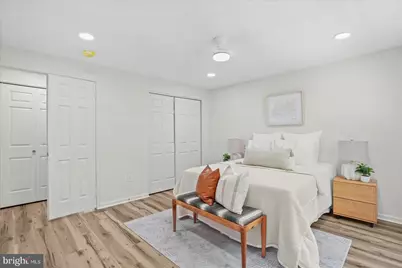
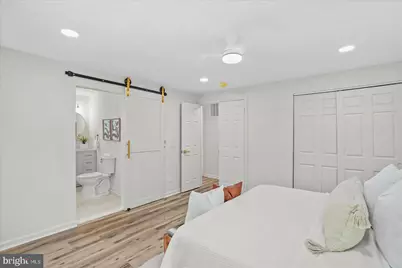
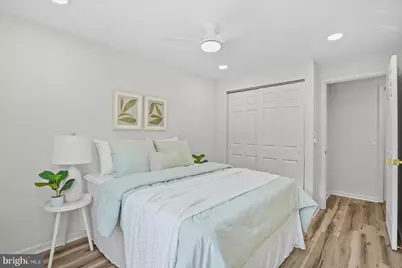
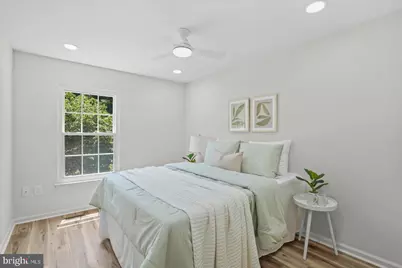
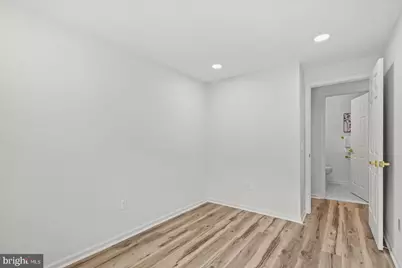
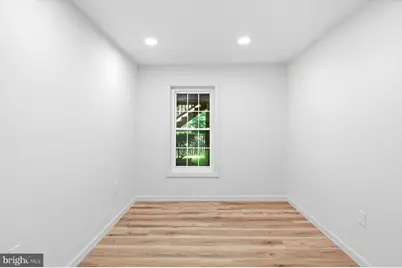
- Rooms/Areas: Living Room, Dining Room, Primary Bedroom, Bedroom 2, Bedroom 3, Bedroom 4, Kitchen, Family Room, Bathroom 3, Primary Bathroom
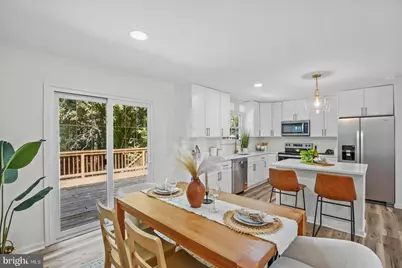
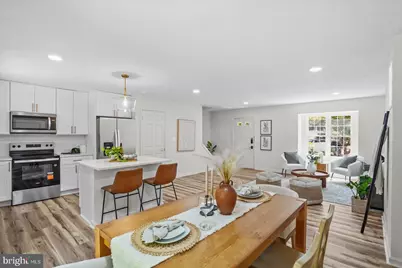
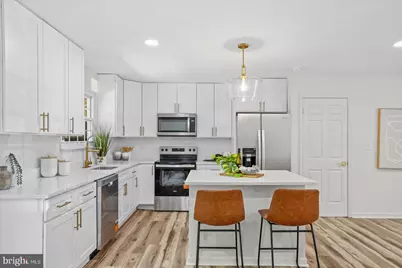
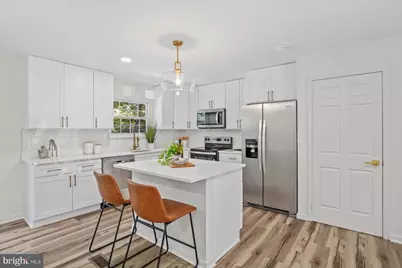
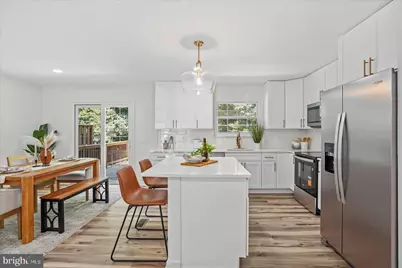
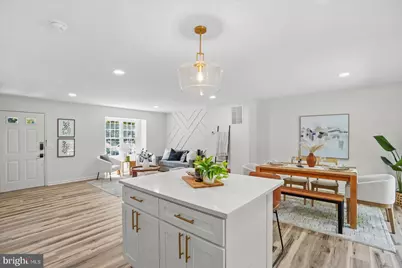
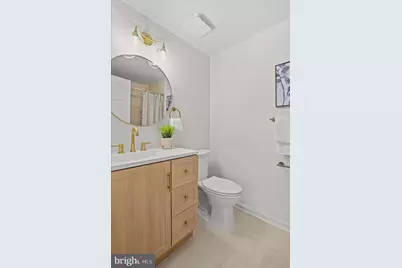
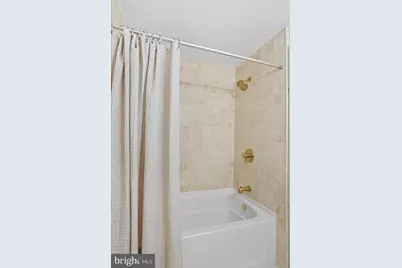
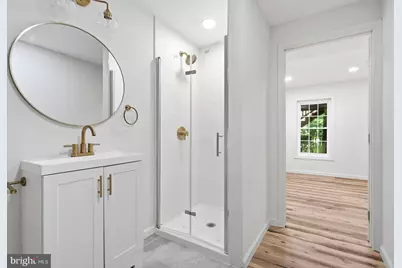
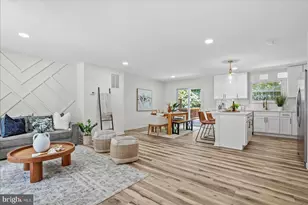
- Interior Features: Bathroom - Tub Shower, Bathroom - Walk-In Shower, Ceiling Fan(s), Combination Kitchen/Dining, Dining Area, Family Room Off Kitchen, Floor Plan - Open, Kitchen - Island, Primary Bath(s), Recessed Lighting, Upgraded Countertops, Wine Storage
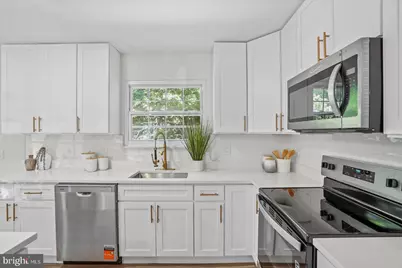
- Appliances: Built-In Microwave, Dishwasher, Disposal, Icemaker, Oven/Range - Electric, Refrigerator, Stainless Steel Appliances, Washer/Dryer Hookups Only, Water Heater
- Flooring: Luxury Vinyl Plank
Rooms
- Total Bathrooms: 3
- Full Bathrooms: 3
- Upper Floor Baths: 2
- Upper - Full Baths: 2
- Lower Floor Baths: 1
- Lower - Full Baths: 1
- Total Bedrooms: 4
- Bedrooms Upper: 3
- Bedrooms Lower: 1
- Laundry: Basement, Hookup
Parking
Location
- County: BALTIMORE
- Subdivision: WELLINGTON VALLEY
- Driving Directions: Follow GPS
School Information
- School District: Baltimore County Public Schools
Community
- Association: Yes
- Assoc. Name: SHERI COURTOCK
- Assoc. Fees Include: Common Area Maintenance, Management, Reserve Funds, Snow Removal
Heating & Cooling
- Central air: Yes
- Cooling Type: Central A/C, Ceiling Fan(s)
- Cooling Fuel: Electric
- Heating Type: Forced Air
- Heating Fuel: Electric
- Water Heater: Electric
Utilities
- Sewer: Public Sewer
- Water: Public
Structural Information
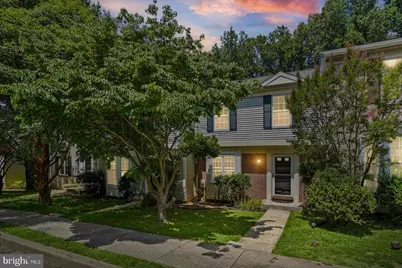
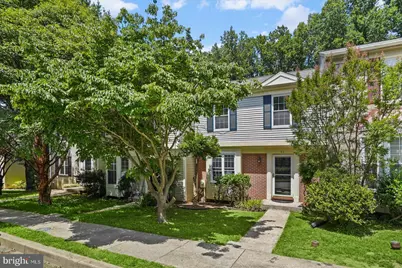
- Architectural Style: Colonial
- Structure Type: Interior Row/Townhouse
- Construction: Brick, Vinyl Siding
- Basement: Yes
- Basement Entrance: Yes
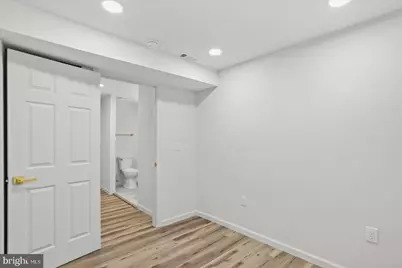
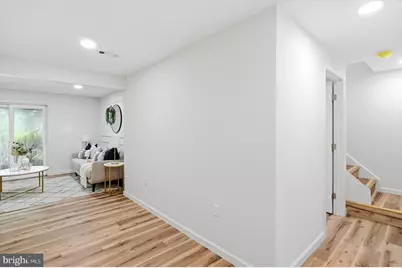
- Basement Desc.: Fully Finished, Interior Access, Rear Entrance, Walkout Level, Windows
- Foundation: Other
- Roof: Architectural Shingle
- Stories Description: Lower 1, Main, Upper 1
- Square Feet: 1,804
- Sq. Ft. Source: Estimated
- Living Area: 1,804 Sq. Ft.
- Finished Above Grnd: 1,232 Sq. Ft.
- Finished Below Grnd: 572 Sq. Ft.
- Year Built: 1984
- Year Built Source: Assessor
- Property Condition: Excellent
Unit Information
- Bathrooms-Lower: 1
- Bedrooms-Lower: 1
Lot Features
- Lot Size (Acres): 0.05
- Lot Size (Sq. Ft.): 2,088
- Lot Size Source: Assessor
- Zoning: R
- Fencing (Description): Picket, Rear
Financial Considerations
- Price Per Sq. Ft.: $389.53
- Association Fee: $165
- Assoc Fee Freq.: Quarterly
- Assessment Year: 2026
- County Tax: $3,260
- County Tax Freq: Annually
- Tax w/Assessment: $289,600
- Tax Amount: $3,260
- Tax Year: 2025
- Tax Total Finished Sq. Ft.: 1404
Disclosures and Reports
- Ownership: Fee Simple
- Inclusions: Shed in rear
- Section: 3
- Lot Number: 117
Listed by Berkshire Hathaway HomeServices Homesale Realty, Robert J Breeden