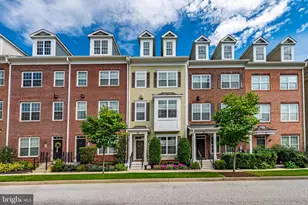
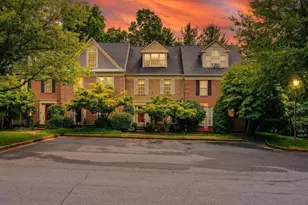
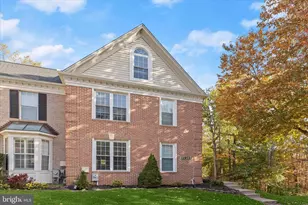
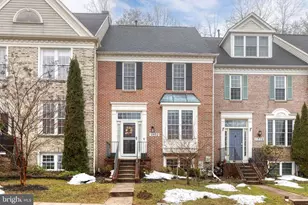
This is a carousel with tiles that activate property listing cards. Use the previous and next buttons to navigate.
1/1
$615,000
This is a carousel with tiles that activate property listing cards. Use the previous and next buttons to navigate.
1/1
Property Description
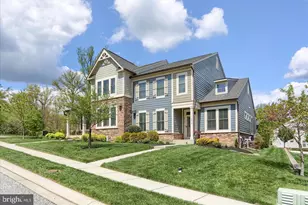
Come and see this highly sought after end of group Chapel Gate home! Step inside to the large open floorplan flooded with natural light. You will love the hardwood floors that flow seamlessly into the bright and open living and dining rooms, and continue throughout the second and third floors! The first floor also features a modern eat-in kitchen, with white cabinets, stainless steel appliances and hard surface countertops. Head upstairs to your ultimate private retreat-a spacious primary bedroom featuring soaring vaulted ceilings and a large walk-in closet. The luxurious ensuite primary bath is a true oasis, boasting a relaxing soaking tub, separate shower, double sink vanity, and a skylight that floods the vaulted space with natural light. The second floor offers two additional bedrooms, second full bathroom, and an ultra-convenient laundry center with a washer and dryer and handy built-in shelving! Continue upstairs to the large, sun-drenched loft. This wide-open, airy space is flooded with natural light and features all hardwood floors, skylights and large windows. Whether you need a fourth bedroom, home office, cozy den, workout space, or your own peaceful secret hideaway, this flexible bonus space is perfect for you. The finished lower level provides the ultimate casual living space. The space includes an inviting wood-burning fireplace in the extra-large family room. There are two large closets for amazing storage, and storage under the stairs for those items you only need once a year. You'll also find another versatile use space, which could be another bedroom, home office, or playroom. A third full bathroom is also located on this floor. A storage/utility room can also be found on this floor. This house also has two large decks overlooking a beautiful park like rear yard, which can be accessed from both the main level and the lower level. This incredible house is freshly painted and move-in ready! It is worth mentioning that this house has NO CARPET, a rare find! Enjoy ample parking and low-maintenance lifestyle. The HOA fees includes lawn mowing, common area maintenance, leaf removal in the Fall, and snow removal for community sidewalks! Neighbors all agree, this is hands-down the best street in the neighborhood! Welcome home!
Full Property Details
Full Property Details for 763 Leister
General
- Sold For: $615,000
- HOA FEE: $87/month
- Taxes: $4,854 (2025)
- Status: Closed
- Type: Townhouse
- Source: BrightMLSMidAtlantic
- MLS ID: MDBC2166890
- Added to Site: 52 day(s) ago
Interior
- Rooms/Areas: Living Room, Dining Room, Primary Bedroom, Bedroom 2, Bedroom 3, Bedroom 4, Kitchen, Family Room, Study, Laundry, Loft, Storage Room
- Interior Features: Kitchen - Table Space, Combination Dining/Living, Window Treatments, Floor Plan - Traditional
- Fireplace: Yes
- Number of Fireplaces: 1
- Fireplace(s): Fireplace - Glass Doors
- Appliances: Dishwasher, Disposal, Dryer, Humidifier, Icemaker, Microwave, Oven/Range - Gas, Oven - Self Cleaning, Range Hood, Refrigerator, Washer
- Flooring: Hardwood, Luxury Vinyl Plank
Rooms
Bathrooms
- Total Bathrooms: 4
- Full Bathrooms: 3
- Half Bathrooms: 1
- Upper Floor Baths: 2
- Upper - Full Baths: 2
- Main Floor Baths: 1
- Main - 1/2 Baths: 1
- Lower Floor Baths: 1
- Lower - Full Baths: 1
Bedrooms
- Total Bedrooms: 4
- Bedrooms Upper: 3
- Bedrooms Lower: 1
Other Rooms
- Laundry: Upper Floor
Additional Information
- Shared Amenities: Common Grounds
Exterior
- Exterior Features: Sidewalks
- Porch/Patio/Deck: Deck(s)
Parking
- Parking Type: On Street
Location
- County: BALTIMORE
- Subdivision: CHAPEL GATE
- Driving Directions: Use GPS
School Information
- School District: Baltimore County Public Schools
- Elementary School: Mays Chapel
- Middle School: Ridgely
- High School: Dulaney
Community
- Association: Yes
- Assoc. Name: CHAPEL GATE 4, 5 & 6 COMMUNITY ASSOC
- Assoc. Fees Include: Common Area Maintenance, Lawn Maintenance, Snow Removal, Management, Reserve Funds
- Pets Allowed: Yes
- Pets: Number Limit
Heating & Cooling
- Central air: Yes
- Cooling Type: Central A/C
- Cooling Fuel: Electric
- Heating Type: Forced Air
- Heating Fuel: Natural Gas
- Water Heater: Natural Gas
Utilities
- Sewer: Public Sewer
- Water: Public
- Utility Description: Cable TV Available
Structural Information
- Architectural Style: Other
- Structure Type: End of Row/Townhouse
- Model: EASTON
- Construction: Combination, Brick
- Basement: Yes
- Basement Entrance: Yes
- Basement Desc.: Other, Outside Entrance, Rear Entrance, Walkout Level
- Foundation: Block
- Roof: Asphalt
- Walls/Ceilings: Cathedral Ceilings
- Windows: Bay/Bow, Double Pane, Screens, Skylights
- Doors: French
- Stories Description: Lower 1, Lower 2, Main, Upper 1, Upper 2
- Square Feet: 2,598
- Sq. Ft. Source: Assessor
- Living Area: 2,170 Sq. Ft.
- Finished Above Grnd: 1,740 Sq. Ft.
- Finished Below Grnd: 430 Sq. Ft.
- Year Built: 1996
- Year Built Source: Assessor
- Property Condition: Good
Unit Information
Unit 1
- Bathrooms-Lower: 1
- Bedrooms-Lower: 1
Lot Features
- Property View: Trees/Woods
- Lot Size (Acres): 0.08
- Lot Size (Sq. Ft.): 3,432
- Lot Size Source: Assessor
- Zoning: R
- Lot Description: Landscaping
Financial Considerations
- Price Per Sq. Ft.: $341.95
- Association Fee: $87
- Assoc Fee Freq.: Monthly
- Assessment Year: 2026
- County Tax: $4,854
- County Tax Freq: Annually
- Tax w/Assessment: $442,733
- Tax Amount: $4,854
- Tax Year: 2025
- Terms: Standard Sale
- Tax Total Finished Sq. Ft.: 2170
Disclosures and Reports
- Ownership: Fee Simple
- Section: 6
- Lot Number: 12
Listed by Compass, Ramon F Roig III and Compass, Stacey L Roig
Sold by Taylor Properties, Shehla Jarral

Get Pre-Approved Today
Schools
Schools serving 763 Leister
School District:Baltimore County Public Schools
| Name | Grades | Distance |
|---|---|---|
Mays Chapel Elementary School 12250 Roundwood Road, Timonium, MD 21093 | K-5 | 0.3 mi |
Ridgely Middle School 121 Ridgely Road, Timonium, MD 21093 | 6-8 | 3.1 mi |
Dulaney High School 255 East Padonia Road, Timonium, MD 21093 | 9-12 | 2.9 mi |
Disclaimer:
School attendance boundaries provided by ATTOM Data Solutions and are for reference only. Contact the school directly to verify enrollment eligibility.
Price & Sales History for 763 Leister
Date
Details
Price
Change
Source
7/30/2026
Sold
$615,000
3.36%
MLS
6/17/2026
Listed
$595,000
—
MLS
Disclaimer: Historical sales information is derived from public records provided by the county offices. Information is not guaranteed and should be independently verified.
763 Leister, Lutherville Timonium, MD 21093 (MLS# MDBC2166890) is a Townhouse property that was sold at $615,000 on July 30, 2026. Want to learn more about 763 Leister? Do you have questions about finding other Townhouse real estate for sale in Lutherville Timonium? You can browse all Lutherville Timonium real estate or contact a Coldwell Banker agent to request more information.