This is a carousel with tiles that activate property listing cards. Use the previous and next buttons to navigate.
1/1
$550,000
This is a carousel with tiles that activate property listing cards. Use the previous and next buttons to navigate.
1/1
Property Description
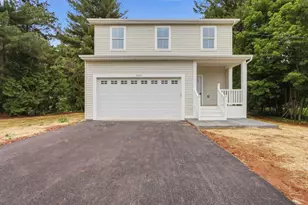
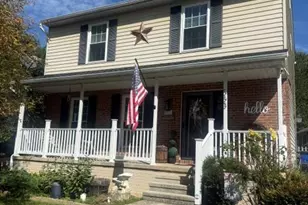
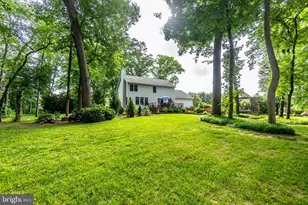
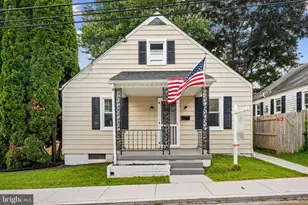
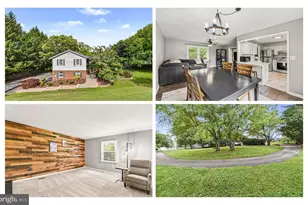
Welcome home to this exquisite four bedroom, two and a half bath residence in the highly sought-after Manchester Farms community! A light-filled two-story foyer creates a stunning first impression, leading into elegant formal living and dining rooms-perfect for entertaining. The kitchen is a chef's delight, featuring stainless steel appliances, a spacious pantry, a charming corner sink, ample counter space, open shelving, and a breakfast area. The adjoining family room offers a warm, inviting space for everyday living, while the sun-filled morning room just off the kitchen is ideal for enjoying your coffee or relaxing with a good book. Upstairs, you'll find four generously sized bedrooms and two full baths, along with the convenience of an upper-level laundry closet. The primary suite is a private retreat, boasting cathedral ceilings, a large walk-in closet, and an en-suite bath complete with a soaking tub, double sinks, and a separate shower. The unfinished walk-out basement offers incredible potential, already equipped with a workbench and rough-in for a future bathroom-ready for your personal touch. Step outside to a private backyard oasis featuring a Trex deck with a built-in bench-perfect for grilling, entertaining, or simply unwinding. Ideally located for commuters, this home is just minutes from major routes, shopping, dining, and parks. This Hampton floor plan offers the perfect blend of luxury, comfort, and functionality. Don't miss your opportunity to make this exceptional home yours!
Full Property Details
Full Property Details for 2956 Southwestern Ave
General
- Sold For: $550,000
- Taxes: $6,522 (2025)
- Status: Closed
- Type: Single Family
- Source: BrightMLSMidAtlantic
- MLS ID: MDCR2033860
- Added to Site: 88 day(s) ago
Interior
- Rooms/Areas: Living Room, Dining Room, Primary Bedroom, Bedroom 2, Bedroom 3, Bedroom 4, Kitchen, Family Room, Foyer, Sun/Florida Room
- Interior Features: Family Room Off Kitchen, Dining Area, Primary Bath(s), Floor Plan - Open, Ceiling Fan(s), Kitchen - Island, Pantry, Carpet, Wood Floors, Breakfast Area
- Fireplace: Yes
- Number of Fireplaces: 1
- Fireplace(s): Fireplace - Glass Doors, Gas/Propane
- Appliances: Dryer, Exhaust Fan, Microwave, Oven/Range - Electric, Oven/Range - Gas, Refrigerator, Washer, Dishwasher
- Flooring: Hardwood, Carpet, Ceramic Tile, Luxury Vinyl Plank
Rooms
Bathrooms
- Total Bathrooms: 3
- Full Bathrooms: 2
- Half Bathrooms: 1
- Upper Floor Baths: 2
- Upper - Full Baths: 2
- Main Floor Baths: 1
- Main - 1/2 Baths: 1
Bedrooms
- Total Bedrooms: 4
- Bedrooms Upper: 4
Exterior
- Exterior Features: Sidewalks
- Porch/Patio/Deck: Deck(s)
Parking
- Parking Features: Asphalt Driveway
- Parking Type: Off Street
Location
- Municipality: Manchester
- County: CARROLL
- Subdivision: MANCHESTER FARMS
- Driving Directions: Take Rt 30 to Charmil Drive to Left onto Southwestern Ave. House is .2 miles on Right.
- City Limits: Yes
School Information
- School District: Carroll County Public Schools
- Elementary School: Manchester
- Middle School: North Carroll
- High School: Manchester Valley
Heating & Cooling
- Central air: Yes
- Cooling Type: Ceiling Fan(s), Central A/C
- Cooling Fuel: Electric
- Heating Type: Heat Pump(s)
- Heating Fuel: Natural Gas
- Water Heater: Natural Gas
Utilities
- Sewer: Public Sewer
- Water: Public
- Utility Description: Cable TV Available
Structural Information
- Architectural Style: Colonial
- Structure Type: Detached
- Model: THE HAMPTON
- Construction: Stone, Vinyl Siding
- Basement: Yes
- Basement Entrance: Yes
- Basement Desc.: Rear Entrance, Unfinished, Walkout Stairs, Rough Bath Plumb, Sump Pump
- Foundation: Concrete Perimeter
- Walls/Ceilings: 9'+ Ceilings, Cathedral Ceilings, Dry Wall
- Stories Description: Main, Upper 1, Upper 2
- Square Feet: 4,094
- Sq. Ft. Source: Assessor
- Living Area: 2,778 Sq. Ft.
- Finished Above Grnd: 2,778 Sq. Ft.
- Year Built: 2004
- Year Built Source: Assessor
Lot Features
- Lot Size (Acres): 0.29
- Lot Size (Sq. Ft.): 12,458
- Lot Size Source: Assessor
- Zoning: R-150
- Lot Description: Corner
- Fencing (Description): Rear
Financial Considerations
- Price Per Sq. Ft.: $188.98
- Assessment Year: 2026
- City/TownTax: $1,037
- City/TownTax Freq: Annually
- County Tax: $5,425
- County Tax Freq: Annually
- Tax w/Assessment: $509,567
- Tax Amount: $6,522
- Tax Year: 2025
- Terms: Standard Sale
- Tax Total Finished Sq. Ft.: 2778
Disclosures and Reports
- Ownership: Fee Simple
- Exclusions: Dryer, island
- Section: 5
- Lot Number: 163
Listed by Monument Sotheby's International Realty, Trina L Grimm
Sold by Samson Properties, Brenda Y Graves

Get Pre-Approved Today
Schools
Schools serving 2956 Southwestern Ave
School District:Carroll County Public Schools, Westminster, MD
| Name | Grades | Distance |
|---|---|---|
Manchester Elementary School 3224 York Street, Manchester, MD 21102 | PK-5 | 1.1 mi |
North Carroll Middle School 2401 Hanover Pike, Hampstead, MD 21074 | 6-8 | 1.4 mi |
Manchester Valley High School 3300 Maple Grove Road, Manchester, MD 21102 | 9-12 | 0.8 mi |
Disclaimer:
School attendance boundaries provided by ATTOM Data Solutions and are for reference only. Contact the school directly to verify enrollment eligibility.
Price & Sales History for 2956 Southwestern Ave
Date
Details
Price
Change
Source
6/02/2026
Sold
$550,000
4.76%
MLS
4/15/2026
Listed
$525,000
—
MLS
Disclaimer: Historical sales information is derived from public records provided by the county offices. Information is not guaranteed and should be independently verified.
2956 Southwestern Avenue, Manchester, MD 21102 (MLS# MDCR2033860) is a Single Family property that was sold at $550,000 on June 02, 2026. Want to learn more about 2956 Southwestern Avenue? Do you have questions about finding other Single Family real estate for sale in Manchester? You can browse all Manchester real estate or contact a Coldwell Banker agent to request more information.