This is a carousel with tiles that activate property listing cards. Use the previous and next buttons to navigate.
1/1
$460,000
This is a carousel with tiles that activate property listing cards. Use the previous and next buttons to navigate.
1/1
Property Description
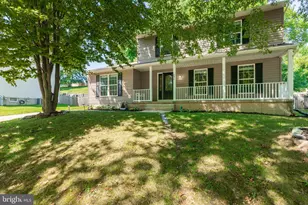
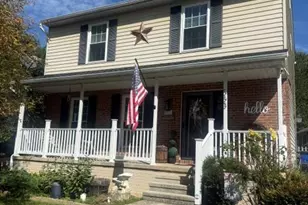
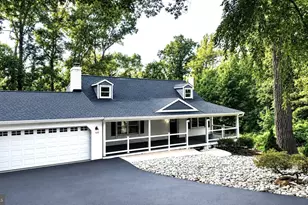
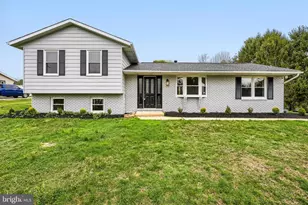
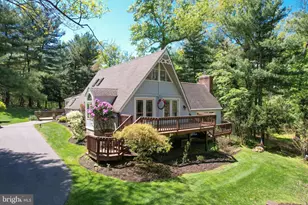
This one has the best of all worlds! Sitting on just under a full acre in a well-established neighborhood, this home is a new build inside and out and is absolutely gorgeous! The main level features an expansive living room with a huge bay window that floods the home with lots of natural light, beautiful LVP flooring throughout and an open floor plan that flows into a stunning gourmet kitchen with new cabinetry, a big center island and beautiful quartz counters. Stepping out the back door of the home, a newly built deck opens to your big and flat backyard. Venturing back the hallway, you'll find a huge primary bedroom that is uncommon for this style of home, with a walk in closet and a nicely appointed en suite bath with a dual vanity. Lower level features a family room large enough to accommodate all of your needs, with a walk out, 3rd bedroom, and an office that could easily be converted into a 4th bedroom if desired. This home is brand new, including new HVAC, roof, water treatment system and has been optimized and tested for energy efficiency. Combined with the private septic/well, utility bills will be minimal. Seller is offering a $2500 credit for the buyer to pick out their own appliances!
Full Property Details
Full Property Details for 3406 Viewridge Cir
General
- Sold For: $460,000
- Taxes: $1,453 (2026)
- Status: Closed
- Type: Single Family
- Source: BrightMLSMidAtlantic
- MLS ID: MDCR2032760
- Added to Site: 74 day(s) ago
Interior
- Rooms/Areas: Living Room, Dining Room, Primary Bedroom, Bedroom 2, Bedroom 3, Bedroom 4, Kitchen, Family Room, Laundry, Other
- Interior Features: Kitchen - Table Space, Dining Area, Breakfast Area, Combination Kitchen/Dining, Floor Plan - Open, Kitchen - Island, Primary Bath(s), Recessed Lighting, Sprinkler System, Upgraded Countertops, Walk-in Closet(s)
- Appliances: Dishwasher, Microwave, Oven/Range - Electric, Range Hood
- Flooring: Laminate Plank, Luxury Vinyl Plank
Rooms
Bathrooms
- Total Bathrooms: 3
- Full Bathrooms: 3
- Main Floor Baths: 2
- Main - Full Baths: 2
- Lower Floor Baths: 1
- Lower - Full Baths: 1
Bedrooms
- Total Bedrooms: 3
- Bedrooms Lower: 1
- Bedrooms Main & Up: 2
Other Rooms
- Laundry: Lower Floor
Additional Information
- Security/Safety: Sprinkler System - Indoor, Smoke Detector
Exterior
- Porch/Patio/Deck: Deck(s), Patio(s)
Parking
- Total Spaces: 4
- Parking Type: Off Street, Driveway
Location
- County: CARROLL
- Subdivision: VALLEY VISTA
- Driving Directions: GPS
- Direction Faces: East
School Information
- School District: Carroll County Public Schools
Heating & Cooling
- Central air: Yes
- Cooling Type: Central A/C
- Cooling Fuel: Electric
- Heating Type: Forced Air
- Heating Fuel: Electric
- Water Heater: Electric
Utilities
- Sewer: Septic Exists, Approved System, On Site Septic
- Water: Well
Structural Information
- Architectural Style: Bi-level, Split Foyer
- Structure Type: Detached
- Builder: Custom Modular Direct
- Construction: Vinyl Siding
- Basement: Yes
- Basement Entrance: Yes
- Basement Desc.: Outside Entrance, Side Entrance, Full, Improved
- Foundation: Block
- Roof: Asphalt
- Walls/Ceilings: Dry Wall
- Windows: Bay/Bow, Screens
- Doors: Six Panel, Sliding Glass, Storm
- Stories Description: Lower 1, Main
- Square Feet: 2,516
- Sq. Ft. Source: Estimated
- Living Area: 2,258 Sq. Ft.
- Finished Above Grnd: 1,258 Sq. Ft.
- Finished Below Grnd: 1,000 Sq. Ft.
- Basement Finished: 80%
- Year Built: 2026
- Year Built Source: Estimated
- Property Condition: Excellent
Unit Information
Unit 1
- Bathrooms-Lower: 1
- Bedrooms-Lower: 1
Lot Features
- Lot Size (Acres): 0.83
- Lot Size (Sq. Ft.): 36,372
- Lot Size Source: Estimated
- Zoning: RESIDENTIAL
Financial Considerations
- Price Per Sq. Ft.: $365.58
- Assessment Year: 2025
- County Tax: $1,592
- County Tax Freq: Annually
- Tax w/Assessment: $139,050
- Tax Amount: $1,453
- Tax Year: 2026
- Terms: Standard Sale
Disclosures and Reports
- Ownership: Fee Simple
Listed by RE/MAX Solutions, Jordan T Chiaruttini
Sold by Real Broker, LLC, Ashlee Staley

Get Pre-Approved Today
Schools
Schools serving 3406 Viewridge Cir
School District:Carroll County Public Schools, Westminster, MD
| Name | Grades | Distance |
|---|---|---|
Ebb Valley Elementary School 3100 Swiper Drive, Manchester, MD 21102 | PK-5 | 1.3 mi |
North Carroll Middle School 2401 Hanover Pike, Hampstead, MD 21074 | 6-8 | 3.3 mi |
Manchester Valley High School 3300 Maple Grove Road, Manchester, MD 21102 | 9-12 | 2.6 mi |
Disclaimer:
School attendance boundaries provided by ATTOM Data Solutions and are for reference only. Contact the school directly to verify enrollment eligibility.
Price & Sales History for 3406 Viewridge Cir
Date
Details
Price
Change
Source
4/30/2026
Sold
$460,000
0.02%
MLS
3/31/2026
Price Reduced
$459,900
-2.13%
MLS
3/18/2026
Listed
$469,900
—
MLS
Disclaimer: Historical sales information is derived from public records provided by the county offices. Information is not guaranteed and should be independently verified.
3406 View Ridge Circle, Manchester, MD 21102 (MLS# MDCR2032760) is a Single Family property that was sold at $460,000 on April 30, 2026. Want to learn more about 3406 View Ridge Circle? Do you have questions about finding other Single Family real estate for sale in Manchester? You can browse all Manchester real estate or contact a Coldwell Banker agent to request more information.