This is a carousel with tiles that activate property listing cards. Use the previous and next buttons to navigate.
1/1
$570,000
This is a carousel with tiles that activate property listing cards. Use the previous and next buttons to navigate.
1/1
Property Description
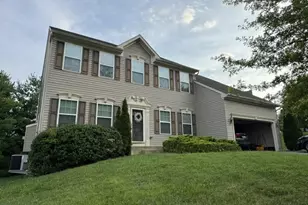
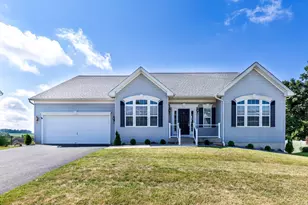
**Open House Cancelled! Seller's accepted an offer**Welcome home to this beautifully maintained property offering space, updates, and plenty of room to spread out-inside and out! From the moment you arrive, you'll appreciate the abundant parking and inviting curb appeal. Inside you'll find tons of natural sunlight, highlighting the warmth of the hardwood floors and creating an inviting atmosphere. The main level features two separate living spaces, providing flexibility for a family room, sitting room, home office, or whatever fits your lifestyle. A cozy wood-burning fireplace adds warmth and character, while the separate dining room showcases chair rail and crown moulding. The kitchen features stainless steel appliances with space for a breakfast table and a convenient powder room completes the main level. Upstairs will lead you to the primary bedroom with it's own private bathroom with double vanity and updated tile shower. Plenty of closet space for clothing and storage. Three additional bedrooms and full hallway bathroom complete the top floor. The walk-out basement adds even more versatility, featuring a spacious living area, full bathroom, separate laundry room with storage, and a flexible bedroom that could easily serve as a home office, workout room, guest space, or additional storage. Double doors provide easy access to the backyard. Step outside onto the composite deck, where low-maintenance vinyl railings and a retractable awning make it easy to enjoy outdoor living whether you're soaking up the sun or looking for a little shade. A separate patio area offers even more space for entertaining, while the partially fenced backyard provides room for pets, play, and relaxation. The backyard shed offers additional outdoor storage fully equipped with 220 volt hook up as well as 110, with updated electrical (new breaker box and roof 2026) For those needing extra workspace or storage, the two-story detached garage is a standout feature providing plenty of space for working on cars, enough room to fit 4, (the lift will be removed, but negotiable in sales price), hobbies or using as a wood shop. Recent updates include roof, septic pump (2022), Detached Garage (2016), carpet (2023), and a new garage door opener. With generous parking, multiple living spaces, abundant storage, and fantastic indoor/outdoor living areas, this home offers the flexibility and functionality you've been looking for!
Full Property Details
Full Property Details for 3508 Water Tank Rd
General
- Sold For: $570,000
- Taxes: $4,336 (2025)
- Status: Closed
- Type: Single Family
- Source: BrightMLSMidAtlantic
- MLS ID: MDCR2037072
- Added to Site: 40 day(s) ago
Interior
- Fireplace: Yes
- Number of Fireplaces: 1
Rooms
Bathrooms
- Total Bathrooms: 4
- Full Bathrooms: 3
- Half Bathrooms: 1
- Upper Floor Baths: 2
- Upper - Full Baths: 2
- Main Floor Baths: 1
- Main - 1/2 Baths: 1
- Lower Floor Baths: 1
- Lower - Full Baths: 1
Bedrooms
- Total Bedrooms: 4
- Bedrooms Upper: 4
Other Rooms
- Laundry: Basement
Parking
- Garage: Yes
- Garage Spaces: 5
- Total Spaces: 5
- Parking Type: Attached Garage, Detached Garage, Driveway
- Garage Description: Garage - Front Entry
Location
- County: CARROLL
- Driving Directions: Use GPS.
School Information
- School District: Carroll County Public Schools
Heating & Cooling
- Cooling Type: Other
- Cooling Fuel: Electric
- Heating Type: Heat Pump(s)
- Heating Fuel: Electric
- Water Heater: Electric
Utilities
- Sewer: Private Septic Tank
- Water: Private
Structural Information
- Architectural Style: Colonial
- Structure Type: Detached
- Construction: Vinyl Siding
- Basement: Yes
- Basement Desc.: Fully Finished
- Foundation: Concrete Perimeter
- Stories Description: Lower 1, Main, Upper 1
- Square Feet: 2,880
- Sq. Ft. Source: Assessor
- Living Area: 2,688 Sq. Ft.
- Finished Above Grnd: 1,888 Sq. Ft.
- Finished Below Grnd: 800 Sq. Ft.
- Year Built: 1993
- Year Built Source: Assessor
- Property Condition: Excellent
Unit Information
Unit 1
- Bathrooms-Lower: 1
Lot Features
- Lot Size (Acres): 0.93
- Lot Size (Sq. Ft.): 40,405
- Lot Size Source: Assessor
- Zoning: R-400
- Fencing (Description): Wood
Financial Considerations
- Price Per Sq. Ft.: $296.61
- Assessment Year: 2026
- County Tax: $4,276
- County Tax Freq: Annually
- Tax w/Assessment: $427,233
- Tax Amount: $4,336
- Tax Year: 2025
- Terms: Standard Sale
- Tax Total Finished Sq. Ft.: 2688
Disclosures and Reports
- Ownership: Fee Simple
- Section: 2
- Lot Number: 7
Listed by The Cornerstone Agency, LLC, Barb Herndon
Sold by Compass, Veronica A Sniscak and Compass, Natalie Mays

Get Pre-Approved Today
Schools
Schools serving 3508 Water Tank Rd
School District:Carroll County Public Schools, Westminster, MD
| Name | Grades | Distance |
|---|---|---|
Ebb Valley Elementary School 3100 Swiper Drive, Manchester, MD 21102 | PK-5 | 0.8 mi |
North Carroll Middle School 2401 Hanover Pike, Hampstead, MD 21074 | 6-8 | 2 mi |
Manchester Valley High School 3300 Maple Grove Road, Manchester, MD 21102 | 9-12 | 1.1 mi |
Disclaimer:
School attendance boundaries provided by ATTOM Data Solutions and are for reference only. Contact the school directly to verify enrollment eligibility.
Price & Sales History for 3508 Water Tank Rd
Date
Details
Price
Change
Source
10/02/2026
Sold
$570,000
1.79%
MLS
9/02/2026
Listed
$560,000
—
MLS
Disclaimer: Historical sales information is derived from public records provided by the county offices. Information is not guaranteed and should be independently verified.
3508 Water Tank Road, Manchester, MD 21102 (MLS# MDCR2037072) is a Single Family property that was sold at $570,000 on October 02, 2026. Want to learn more about 3508 Water Tank Road? Do you have questions about finding other Single Family real estate for sale in Manchester? You can browse all Manchester real estate or contact a Coldwell Banker agent to request more information.