This is a carousel with tiles that activate property listing cards. Use the previous and next buttons to navigate.
1/64
$899,000
This is a carousel with tiles that activate property listing cards. Use the previous and next buttons to navigate.
1/64
Property Description
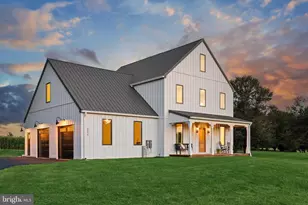
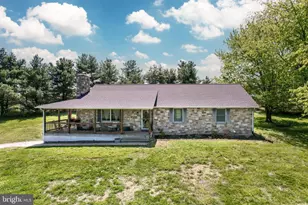
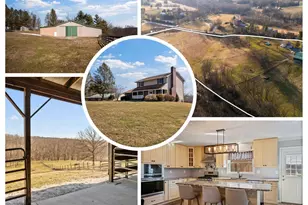
Beautiful Newer Horse Farm with Custom-Built Home Welcome to this exceptional 2022 custom-built home by Keystone Homes, beautifully situated on 4.6 acres and currently set up for horses, with the added benefit of approximately 4 additional acres within a utility easement area that can be utilized for grazing. Offering an impressive 3,380 square feet of finished living space above grade, plus approximately 1,860 square feet of unfinished space in the walkout lower level, this property provides an incredible amount of space inside and out. With three fields and two paddocks, a large bank barn, horse stalls, tack room, and plenty of room for animals, this unique property offers the perfect combination of a beautiful newer home and an established equestrian lifestyle. A welcoming covered front porch overlooks the fields and paddocks, creating the perfect place to relax and enjoy the peaceful country setting. Step inside to a spacious, light-filled floor plan featuring 9-foot ceilings, crown molding, laminate flooring, and an impressive open foyer. The heart of the home is the gorgeous gourmet kitchen, featuring 42-inch white cabinetry, granite countertops, stainless steel appliances, a large center island with seating, butler's pantry, and separate coffee bar. The adjoining breakfast room provides additional dining space and features a sliding glass door leading to the rear deck with steps to the yard. Just off the kitchen is the large family room with a beautiful stone-faced gas fireplace, creating a warm and inviting gathering space. The main level also offers a formal dining room, private office or den, first-floor laundry, and the convenience of a luxurious first-floor primary suite. The spacious primary suite includes a private super bath with double vanity, walk-in shower, soaking tub, and tile flooring. Upstairs, a wide four-foot staircase leads to four additional bedrooms, two full baths, and an open family room, providing plenty of space for family, guests, hobbies, or a second home office. The 1,860-square-foot unfinished walkout lower-level features tall ceilings and offers tremendous potential for future finished living space. Imagine a recreation room, home theater, gym, additional bedrooms, hobby space, or whatever best suits your lifestyle. Additional features include an extra-large two-car side-entry garage, long paved driveway, propane heat and hot water, and an attractive exterior accented with stone, Vinyl low maintenance cedar shake detailing, and vinyl siding. Equestrian & Farm Features The property is currently home to five horses, goats, and a pig and is already well suited for a variety of animals. A large bank barn with a newer addition includes two large horse stalls and a tack room, with additional stalls available within the original bank barn. Five paddocks provide established areas for horses and livestock, while the additional usable acreage within the utility easement offers even more grazing potential. There is even an invisible dog fence to keep your dogs safe and contained. Located approximately one mile from River Valley Ranch, this is an outstanding opportunity for the horse enthusiast, hobby farmer, or anyone looking for a spacious country property without sacrificing the comforts of a newer home. Custom built in 2022, over 3,300 finished square feet, tremendous expansion potential, established horse facilities, and beautiful acreage-this is country living at its best!
Full Property Details
Full Property Details for 4928 Grave Run Rd
General
- Price: $899,000
- Taxes: $6,874 (2026)
- Status: Active
- Type: Farm Single-Family
- Source: BrightMLSMidAtlantic
- MLS ID: MDCR2037526
- Updated: 9/24/2026
- Added to Site: 41 day(s) ago
Interior
- Rooms/Areas: Dining Room, Primary Bedroom, Bedroom 2, Bedroom 3, Bedroom 4, Bedroom 5, Kitchen, Family Room, Laundry, Loft, Office, Primary Bathroom, Half Bath
- Interior Features: Bathroom - Soaking Tub, Bathroom - Walk-In Shower, Built-Ins, Butlers Pantry, Carpet, Ceiling Fan(s), Dining Area, Entry Level Bedroom, Family Room Off Kitchen, Floor Plan - Open, Formal/Separate Dining Room, Kitchen - Country, Kitchen - Gourmet, Pantry
- Fireplace: Yes
- Number of Fireplaces: 1
- Fireplace(s): Gas/Propane, Mantel(s), Stone
- Appliances: Dishwasher, Dryer - Electric, Energy Efficient Appliances, Exhaust Fan, Icemaker, Microwave, Oven - Self Cleaning, Stainless Steel Appliances, Oven/Range - Electric
- Flooring: Laminated, Laminate Plank, Carpet
Rooms
Bathrooms
- Total Bathrooms: 4
- Full Bathrooms: 3
- Half Bathrooms: 1
- Upper Floor Baths: 2
- Upper - Full Baths: 2
- Main Floor Baths: 2
- Main - Full Baths: 1
- Main - 1/2 Baths: 1
Bedrooms
- Total Bedrooms: 5
- Bedrooms Upper: 4
- Bedrooms Main & Up: 1
Other Rooms
- Laundry: Main Floor
Exterior
- Porch/Patio/Deck: Deck(s), Porch(es)
Parking
- Garage: Yes
- Garage Spaces: 2
- Total Spaces: 2
- Parking Type: Driveway, Attached Garage
- Garage Description: Garage - Side Entry, Garage Door Opener
Location
- County: CARROLL
- Driving Directions: Schalk 1 Rd to Grave Run Rd - One mile from River Valley Ranch
- Location Details: Rural
School Information
- School District: Carroll County Public Schools
- Elementary School: Manchester
- Middle School: North Carroll
- High School: Manchester Valley
Heating & Cooling
- Central air: Yes
- Cooling Type: Other, Central A/C
- Cooling Fuel: Electric
- Heating Type: Heat Pump(s)
- Heating Fuel: Propane - Owned
- Water Heater: Propane
Utilities
- Sewer: Gravity Sept Fld, Septic Pump
- Water: Private, Well
- Utility Description: Cable TV, Electric Available, Propane
Structural Information
- Architectural Style: Colonial
- Structure Type: Detached
- Construction: Vinyl Siding, Shingle Siding
- Basement: Yes
- Basement Desc.: Unfinished, Walkout Level
- Foundation: Passive Radon Mitigation, Slab
- Roof: Architectural Shingle
- Walls/Ceilings: 9'+ Ceilings
- Windows: Energy Efficient, Double Pane
- Stories Description: Main, Upper 1
- Square Feet: 5,240
- Sq. Ft. Source: Assessor
- Living Area: 3,380 Sq. Ft.
- Finished Above Grnd: 3,380 Sq. Ft.
- Year Built: 2022
- Year Built Source: Assessor
- Property Condition: Excellent
Additional Structures
- Other Structures: Bank Barn, Barn/Stable, Run-in Shed, Shed
Lot Features
- Property View: Pasture, Scenic Vista
- Lot Size (Acres): 5
- Lot Size (Sq. Ft.): 217,800
- Lot Size Source: Estimated
- Street/Road Desc.: Black Top
- Zoning: AGRICULTURAL
- Lot Description: Cleared, Road Frontage
- Fencing (Description): Wire
Horse Property
- Horse Property: Yes
Farm Information
- Farm Description: Feed Barn, Shed(s)
Financial Considerations
- Price Per Sq. Ft.: $265.98
- Assessment Year: 2026
- County Tax: $6,874
- County Tax Freq: Semi-Annually
- Tax w/Assessment: $637,367
- Tax Amount: $6,874
- Tax Year: 2026
Disclosures and Reports
- Ownership: Fee Simple
- Multiple Parcels: Yes
Listed by Cummings & Co. Realtors, Paul D Hudson

Get Pre-Approved Today
Schools
Schools serving 4928 Grave Run Rd
School District:Carroll County Public Schools, Westminster, MD
| Name | Grades | Distance |
|---|---|---|
Manchester Elementary School 3224 York Street, Manchester, MD 21102 | PK-5 | 5.2 mi |
North Carroll Middle School 2401 Hanover Pike, Hampstead, MD 21074 | 6-8 | 5.6 mi |
Manchester Valley High School 3300 Maple Grove Road, Manchester, MD 21102 | 9-12 | 5.4 mi |
Disclaimer:
School attendance boundaries provided by ATTOM Data Solutions and are for reference only. Contact the school directly to verify enrollment eligibility.
Price & Sales History for 4928 Grave Run Rd
Date
Details
Price
Change
Source
9/24/2026
Price Reduced
$899,000
-2.81%
MLS
8/30/2026
Listed
$925,000
406.85%
MLS
7/02/2020
Sold
$182,500
—
Public Record
Disclaimer: Historical sales information is derived from public records provided by the county offices. Information is not guaranteed and should be independently verified.
Tax History
Tax History for 4928 Grave Run Rd
Year
Property Taxes
Change
Tax Assessment
Change
2025
$6,605
10%
$637,367
5%
2023
$5,992
—
$608,300
7%
2023
$5,992
—
$569,300
7%
2023
$5,992
239%
$530,300
239%
2022
$1,770
-18%
$156,600
-26%
2019
$2,150
-12%
$212,333
—
2021
$2,431
-1%
$211,767
—
2020
$2,447
1%
$211,200
—
2019
$2,425
—
$211,200
—
2018
$2,425
-2%
$211,200
-2%
2017
$2,486
—
$216,600
—
2016
$2,486
—
$216,600
—
2015
$2,486
—
$216,600
-7%
2014
$2,490
—
$233,100
—
Disclaimer: Historical tax information is derived from public records provided by the county offices. Information is not guaranteed and should be independently verified.
Estimate the Cost
Estimate the Cost for 4928 Grave Run Rd
Want to learn more about 4928 Grave Run Road? Do you have questions about finding other Farm Single-Family real estate for sale in Manchester? You can browse all Manchester real estate or contact a Coldwell Banker agent to request more information.