This is a carousel with tiles that activate property listing cards. Use the previous and next buttons to navigate.
1/23
$389,900
This is a carousel with tiles that activate property listing cards. Use the previous and next buttons to navigate.
1/23
Property Description
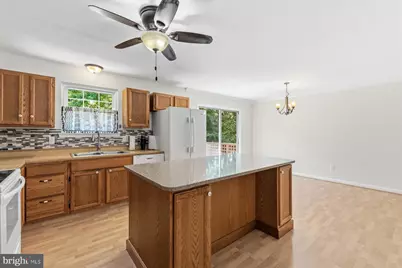
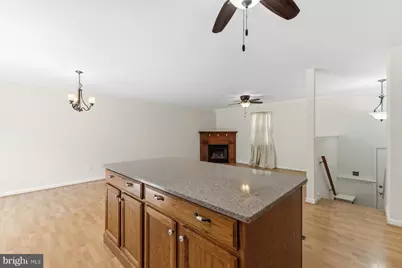
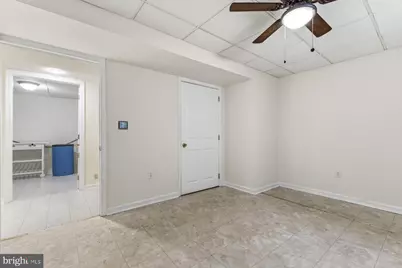
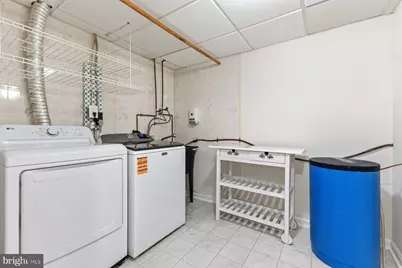
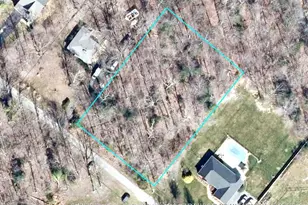
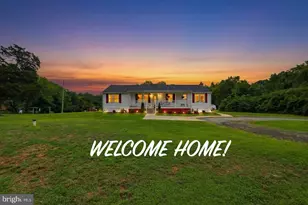
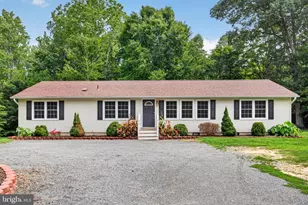
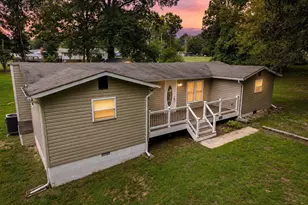
Nestled on 3 beautiful acres in charming Marbury, Maryland, this freshly painted throughout split foyer offers space, comfort and versatility with no HOA restrictions! Enjoy peace and tranquility away from the noise of the city. Featuring 4 bedrooms and 3 full bathrooms, the open-concept upper level is designed for both everyday living and entertaining. The beautifully appointed kitchen showcases a large center island and flows seamlessly into the family room with a beautiful gas fireplace, creating a warm and inviting gathering space. Step outside to the spacious deck overlooking the backyard, perfect for outdoor dining, entertaining or simply relaxing in a peaceful setting. The upper level includes three bedrooms and two full bathrooms, while the finished lower level offers a large family room, a fourth bedroom and a third full bathroom, providing ideal flexibility for guests, multi-generational living, a home office or additional living space. An expansive laundry room adds exceptional storage and functionality. The home also comes with a "whole-house" generator that will add a level of comfort during any weather events. Welcome home to the privacy and space of country living that you have always wanted. Hurry this amazing opportunity will not last long!
Full Property Details
Full Property Details for 4095 Sweetman Rd
General
- Price: $389,900
- Taxes: $3,952 (2025)
- Status: Under Contract
- Type: Single Family
- Source: BrightMLSMidAtlantic
- MLS ID: MDCH2055678
- Updated: 6/24/2026
- Added to Site: 74 day(s) ago
Interior
- Interior Features: Breakfast Area, Carpet, Ceiling Fan(s), Family Room Off Kitchen, Floor Plan - Open, Kitchen - Eat-In, Kitchen - Island, Kitchen - Table Space, Primary Bath(s)
- Fireplace: Yes
- Number of Fireplaces: 1
- Fireplace(s): Corner, Gas/Propane
- Appliances: Dishwasher, Dryer, Exhaust Fan, Microwave, Refrigerator, Stove, Washer
- Flooring: Carpet, Laminated
Rooms
Bathrooms
- Total Bathrooms: 3
- Full Bathrooms: 3
- Main Floor Baths: 2
- Main - Full Baths: 2
- Lower Floor Baths: 1
- Lower - Full Baths: 1
Bedrooms
- Total Bedrooms: 4
- Bedrooms Lower: 1
- Bedrooms Main & Up: 3
Other Rooms
- Laundry: Basement
Exterior
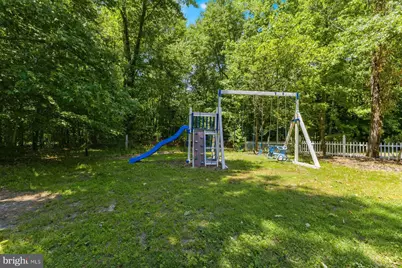
- Exterior Features: Play Equipment
Parking
- Total Spaces: 4
- Parking Features: Asphalt Driveway
- Parking Type: Driveway
Location
- County: CHARLES
- Subdivision: HERITAGE KNOLLS
- Driving Directions: GPS
School Information
- School District: Charles County Public Schools
- Elementary School: Gale-Bailey
- Middle School: General Smallwood
- High School: Henry E. Lackey
Heating & Cooling
- Central air: Yes
- Cooling Type: Central A/C
- Cooling Fuel: Electric
- Heating Type: Heat Pump(s)
- Heating Fuel: Electric
- Water Heater: Electric
Utilities
- Sewer: Septic Exists
- Water: Well
- Utility Description: Electric Available
Structural Information
- Architectural Style: Split Foyer
- Structure Type: Detached
- Construction: Vinyl Siding
- Basement: Yes
- Basement Desc.: Interior Access, Walkout Level
- Foundation: Slab
- Stories Description: Lower 1, Main
- Square Feet: 1,644
- Sq. Ft. Source: Assessor
- Living Area: 1,644 Sq. Ft.
- Finished Above Grnd: 1,144 Sq. Ft.
- Finished Below Grnd: 500 Sq. Ft.
- Year Built: 1989
- Year Built Source: Assessor
- Property Condition: Very Good
Unit Information
Unit 1
- Bathrooms-Lower: 1
- Bedrooms-Lower: 1
Lot Features
- Property View: Trees/Woods
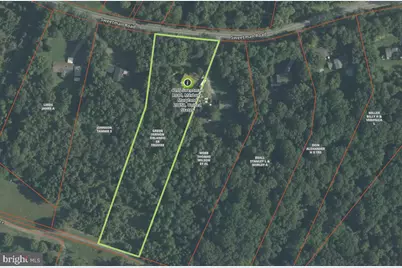
- Lot Size (Acres): 3
- Lot Size (Sq. Ft.): 130,680
- Lot Size Source: Assessor
- Zoning: WCD
- Lot Description: Backs to Trees
Financial Considerations
- Price Per Sq. Ft.: $340.82
- Assessment Year: 2026
- County Tax: $3,625
- County Tax Freq: Annually
- Tax w/Assessment: $296,300
- Tax Amount: $3,952
- Tax Year: 2025
- Tax Total Finished Sq. Ft.: 1644
Disclosures and Reports
- Ownership: Fee Simple
- Lot Number: 8
Listed by JPAR Real Estate Professionals, Mary J Chambers

Get Pre-Approved Today
Schools
Schools serving 4095 Sweetman Rd
School District:Charles County Public Schools
| Name | Grades | Distance |
|---|---|---|
Gale-Bailey Elementary School 4740 Pisgah Marbury Road, Marbury, MD 20658 | PK-5 | 1.2 mi |
General Smallwood Middle School 4990 Indian Head Highway, Indian Head, MD 20640 | 6-8 | 4 mi |
Henry E. Lackey High School 3000 Chicamuxen Road, Indian Head, MD 20640 | 9-12 | 2.9 mi |
Disclaimer:
School attendance boundaries provided by ATTOM Data Solutions and are for reference only. Contact the school directly to verify enrollment eligibility.
Price & Sales History for 4095 Sweetman Rd
Date
Details
Price
Change
Source
6/16/2026
Listed
$389,900
—
MLS
Disclaimer: Historical sales information is derived from public records provided by the county offices. Information is not guaranteed and should be independently verified.
Tax History
Tax History for 4095 Sweetman Rd
Year
Property Taxes
Change
Tax Assessment
Change
2025
$9,085
145%
$281,900
5%
2023
$3,710
—
$267,433
6%
2023
$3,710
24%
$252,967
6%
2022
$2,988
-4%
$238,500
—
2018
$3,105
-9%
$238,500
—
2021
$3,424
-4%
$238,500
-5%
2020
$3,560
7%
$250,000
6%
2019
$3,332
6%
$235,733
6%
2018
$3,136
7%
$221,467
7%
2017
$2,928
1%
$207,200
—
2016
$2,912
-7%
$207,200
-8%
2015
$3,123
—
$224,000
—
2014
$3,123
—
$224,000
—
Disclaimer: Historical tax information is derived from public records provided by the county offices. Information is not guaranteed and should be independently verified.
Estimate the Cost
Estimate the Cost for 4095 Sweetman Rd
4095 Sweetman Road, Marbury, MD 20658 (MLS# MDCH2055678) is a Single Family property with 4 bedrooms and 3 full bathrooms. 4095 Sweetman Road is currently listed for $389,900 and was received on June 16, 2026. Want to learn more about 4095 Sweetman Road? Do you have questions about finding other Single Family real estate for sale in Marbury? You can browse all Marbury real estate or contact a Coldwell Banker agent to request more information.