This is a carousel with tiles that activate property listing cards. Use the previous and next buttons to navigate.
1/1
$450,000
This is a carousel with tiles that activate property listing cards. Use the previous and next buttons to navigate.
1/1
Property Description
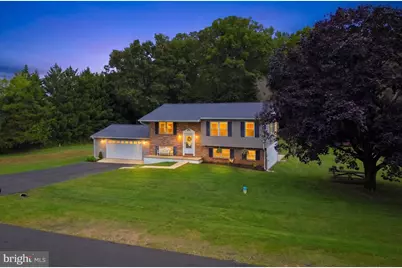
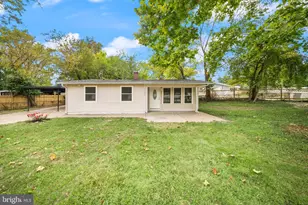
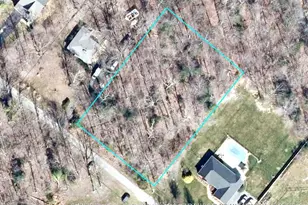
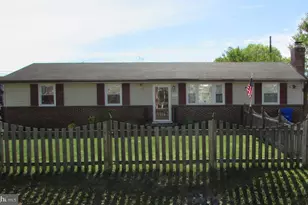
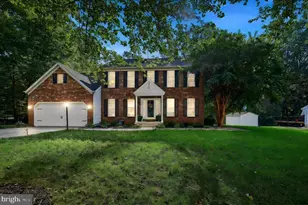
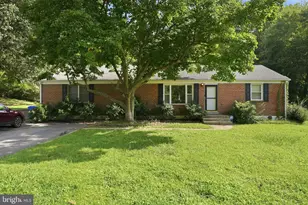
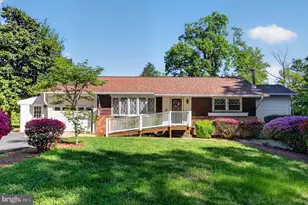
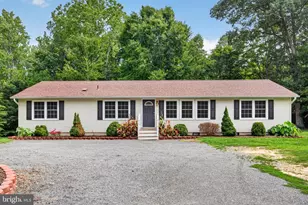
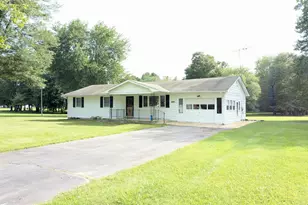
MOTIVATED SELLER! NO HOA and under 15 minutes to Indian Head Naval Base! Welcome home to this beautifully updated 4-bedroom, 2.5-bath home tucked away at the end of a quiet street, offering an exceptional sense of privacy with a large yard and wooded backdrop. Thoughtfully updated and well maintained, this home offers an abundance of space both inside and out! The updated kitchen features new cabinetry, granite countertops, and stainless steel appliances, creating a beautiful and functional space for everyday living and entertaining. The home also has newly remodeled bathrooms with custom tile and a spacious finished basement with a second kitchenette featuring granite countertops, providing excellent flexibility for entertaining, guests, recreation, or extended living arrangements. Garage and storage space are plentiful with a two-car attached garage, an additional 14' x 24' detached garage, and a separate storage shed-perfect for vehicles, hobbies, equipment, or additional storage needs. Enjoy the outdoors from the large deck, spacious patio, and huge private yard overlooking the peaceful wooded setting. Located at the end of the street and backing to woods, this property offers a wonderful combination of privacy, tranquility, and usable outdoor space. Many major updates have been done recently for your peace of mind, HVAC system and oil tank (2025), bathrooms remodeled (2025) and the roof, siding and gutters are all new in the last 10 years! No Hoa and it is eligible for a USDA loan! Conveniently located for commuters, this home is less than 15 minutes from both Indian Head Naval base and Stump Neck Annex, making it an excellent location for military personnel, government employees, and contractors. Beautiful updates, incredible garage and storage space, a private wooded setting, and an ideal commuter location-this home truly has it all!
Full Property Details
Full Property Details for 4515 Richard Lawrence Dr
General
- Sold For: $450,000
- Taxes: $4,056 (2010)
- Status: Closed
- Type: Single Family
- Source: BrightMLSMidAtlantic
- MLS ID: MDCH2058322
- Added to Site: 49 day(s) ago
Interior
- Interior Features: Bathroom - Walk-In Shower, Bathroom - Tub Shower, Dining Area, Family Room Off Kitchen, Floor Plan - Open, Kitchen - Efficiency, Wood Floors, 2nd Kitchen
- Appliances: Built-In Microwave, Dishwasher, Energy Efficient Appliances, Stove, Stainless Steel Appliances, Refrigerator
- Flooring: Luxury Vinyl Plank, Carpet
Rooms
Bathrooms
- Total Bathrooms: 3
- Full Bathrooms: 2
- Half Bathrooms: 1
- Upper Floor Baths: 2
- Upper - Full Baths: 2
- Lower Floor Baths: 1
- Lower - 1/2 Baths: 1
Bedrooms
- Total Bedrooms: 4
- Bedrooms Upper: 3
- Bedrooms Lower: 1
Exterior
- Porch/Patio/Deck: Deck(s), Patio(s), Porch(es)
Parking
- Garage: Yes
- Garage Spaces: 3
- Total Spaces: 3
- Parking Type: Attached Garage, Detached Garage
- Garage Description: Garage - Front Entry, Garage Door Opener
Location
- County: CHARLES
- Subdivision: CHARLESTON GARDENS
- Driving Directions: GPS
School Information
- School District: Charles County Public Schools
Heating & Cooling
- Central air: Yes
- Cooling Type: Central A/C
- Cooling Fuel: Electric
- Heating Type: Heat Pump - Oil BackUp
- Heating Fuel: Oil, Electric
- Water Heater: Electric
Utilities
- Sewer: Private Septic Tank, Septic Exists
- Water: Well
Structural Information
- Architectural Style: Split Level
- Structure Type: Detached
- Construction: Brick, Combination
- Basement: Yes
- Basement Entrance: Yes
- Basement Desc.: Connecting Stairway, Rear Entrance, Fully Finished, Walkout Level
- Foundation: Other
- Roof: Architectural Shingle
- Walls/Ceilings: Dry Wall
- Stories Description: Lower 1, Main, Upper 1
- Square Feet: 2,080
- Sq. Ft. Source: Estimated
- Living Area: 2,080 Sq. Ft.
- Finished Above Grnd: 1,080 Sq. Ft.
- Finished Below Grnd: 1,000 Sq. Ft.
- Year Built: 1976
- Year Built Source: Assessor
- Property Condition: Very Good
Unit Information
Unit 1
- Bathrooms-Lower: 1
- Bedrooms-Lower: 1
Lot Features
- Lot Size (Acres): 1
- Lot Size (Sq. Ft.): 43,560
- Lot Size Source: Estimated
- Zoning: RE
Financial Considerations
- Price Per Sq. Ft.: $416.67
- Tax w/Assessment: $303,933
- Tax Amount: $4,056
- Tax Year: 2010
- Terms: Standard Sale
- Tax Total Finished Sq. Ft.: 1560
Disclosures and Reports
- Ownership: Fee Simple
- Inclusions: Playground equipment, shed and detached garage. White Shelving in basement.
- Section: 1
- Lot Number: 7
Listed by RE/MAX One, Christina L. Justice
Sold by CENTURY 21 New Millennium, Wanda Gail Foster

Get Pre-Approved Today
Schools
Schools serving 4515 Richard Lawrence Dr
School District:Charles County Public Schools
| Name | Grades | Distance |
|---|---|---|
Gale-Bailey Elementary School 4740 Pisgah Marbury Road, Marbury, MD 20658 | PK-5 | 0.6 mi |
General Smallwood Middle School 4990 Indian Head Highway, Indian Head, MD 20640 | 6-8 | 3.6 mi |
Henry E. Lackey High School 3000 Chicamuxen Road, Indian Head, MD 20640 | 9-12 | 2.3 mi |
Disclaimer:
School attendance boundaries provided by ATTOM Data Solutions and are for reference only. Contact the school directly to verify enrollment eligibility.
Price & Sales History for 4515 Richard Lawrence Dr
Date
Details
Price
Change
Source
9/30/2026
Sold
$450,000
—
MLS
8/30/2026
Price Reduced
$450,000
-6.05%
MLS
8/20/2026
Listed
$479,000
—
MLS
Disclaimer: Historical sales information is derived from public records provided by the county offices. Information is not guaranteed and should be independently verified.
4515 Richard Lawrence Drive, Marbury, MD 20658 (MLS# MDCH2058322) is a Single Family property that was sold at $450,000 on September 30, 2026. Want to learn more about 4515 Richard Lawrence Drive? Do you have questions about finding other Single Family real estate for sale in Marbury? You can browse all Marbury real estate or contact a Coldwell Banker agent to request more information.