This is a carousel with tiles that activate property listing cards. Use the previous and next buttons to navigate.
1/1
$975,000
This is a carousel with tiles that activate property listing cards. Use the previous and next buttons to navigate.
1/1
Property Description
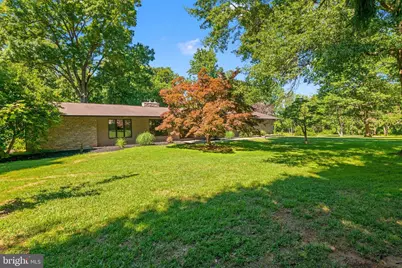
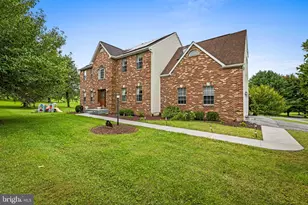
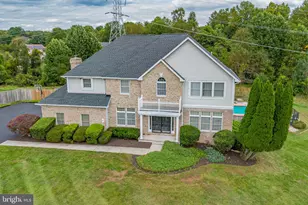
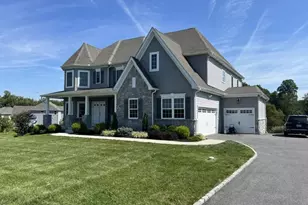
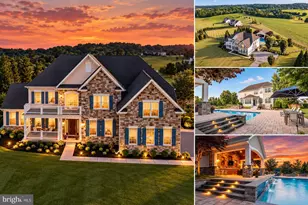
OFFER HAS BEEN ACCEPTED - OPEN HOUSE IS CANCELLED!!!!! Tucked away on five peaceful acres in sought-after Marriottsville, this sprawling ranch home offers exceptional privacy with a setting that feels worlds away. Surrounded by pastoral views, the property features an orchard with fig, peach, pear, and apple trees, fourteen fenced raised garden beds with drip irrigation, a greenhouse, two storage sheds, a second driveway, and curved stone retaining walls. Outdoor spaces include an expansive deck, a covered stone patio, and a pool area designed for relaxing and enjoying. Impressive double entry doors welcome you inside, where hardwood floors flow throughout the expansive main level. Four natural stone fireplaces, enhanced with pellet and wood-burning inserts, along with custom barn doors, add warmth and character. The spacious living room overlooks the serene countryside, while the generously sized kitchen offers abundant countertop space and opens to a cozy fireside sitting room designed for lingering with family and friends while meals are prepared. Large bedrooms and thoughtfully designed living spaces make this home as comfortable as it is inviting. The lower level offers beautifully appointed separate living quarters with sliding doors opening to a covered stone patio. Stone floors, two wood-burning stoves, designer lighting, and a stunning kitchen with a large island and commercial-grade appliances, create a space unlike any other. A handcrafted iron door leads to a wine cellar that also serves as an oversized pantry. Rich textures, artisan details, and old-world charm create the feeling of stepping into another era - as though you've wandered into the pages of a favorite storybook. Even the conditioned side-entry garage has been thoughtfully designed, featuring a mini-split HVAC system, built-in shelving, a workbench, a welder outlet, and a 50-amp RV outlet. The home is also served by two 200-amp electrical systems. This home is designed for gathering, gardening, entertaining, and creating memories for generations to come - all in a location known for its highly desirable schools. Schedule an appointment to experience its warmth, character, and craftsmanship in person.
Full Property Details
Full Property Details for 11440 Old Frederick Rd
General
- Sold For: $975,000
- Taxes: $12,242 (2025)
- Status: Closed
- Type: Single Family
- Source: BrightMLSMidAtlantic
- MLS ID: MDHW2070444
- Added to Site: 54 day(s) ago
Interior
- Interior Features: Ceiling Fan(s), Dining Area, Entry Level Bedroom, Family Room Off Kitchen, Floor Plan - Traditional, Formal/Separate Dining Room, Kitchen - Island, Primary Bath(s), Pantry, Recessed Lighting, Bathroom - Stall Shower, Upgraded Countertops, Walk-in Closet(s), Wet/Dry Bar, Wine Storage, Wood Floors
- Fireplace: Yes
- Number of Fireplaces: 4
- Fireplace(s): Fireplace - Glass Doors, Wood, Double Sided, Insert, Mantel(s), Stone
- Appliances: Cooktop, Dishwasher, Dryer - Electric, Exhaust Fan, Icemaker, Microwave, Oven - Double, Oven - Wall, Oven/Range - Electric, Refrigerator, Stainless Steel Appliances, Washer, Water Heater, Commercial Range, Range Hood
- Flooring: Hardwood, Ceramic Tile, Stone
Rooms
Bathrooms
- Total Bathrooms: 3
- Full Bathrooms: 3
- Main Floor Baths: 2
- Main - Full Baths: 2
- Lower Floor Baths: 1
- Lower - Full Baths: 1
Bedrooms
- Total Bedrooms: 4
- Bedrooms Lower: 1
- Bedrooms Main & Up: 3
Other Rooms
- Laundry: Main Floor
Additional Information
- Pool: Yes
- Private Pool: Yes
Exterior
- Exterior Features: Extensive Hardscape, Outbuilding(s)
- Porch/Patio/Deck: Deck(s), Patio(s)
Parking
- Garage: Yes
- Garage Spaces: 2
- Total Spaces: 10
- Parking Type: Attached Garage, Driveway
- Garage Description: Additional Storage Area, Covered Parking, Garage - Side Entry, Garage Door Opener, Inside Access, Oversized
Location
- County: HOWARD
- Cross Streets: Old Frederick/Marriottsville
- Driving Directions: Please use GPS
- Location Details: Rural
School Information
- School District: Howard County Public Schools
- Middle School: Mount View
- High School: Marriotts Ridge
Community
- Pets Allowed: Yes
- Pets: No Pet Restrictions
Heating & Cooling
- Central air: Yes
- Cooling Type: Ceiling Fan(s), Central A/C, Heat Pump(s), Multi Units, Programmable Thermostat, Zoned
- Cooling Fuel: Electric
- Heating Type: Heat Pump(s)
- Heating Fuel: Electric
- Water Heater: Electric, Multi-tank
Utilities
- Sewer: On Site Septic
- Water: Public
Structural Information
- Architectural Style: Raised Ranch/Rambler
- Structure Type: Detached
- Construction: Brick
- Basement: Yes
- Basement Entrance: Yes
- Basement Desc.: Daylight, Full, Drainage System, Fully Finished, Rear Entrance, Shelving, Walkout Level
- Foundation: Slab
- Roof: Architectural Shingle
- Walls/Ceilings: 9'+ Ceilings, Brick, Dry Wall, Vaulted Ceilings
- Doors: Double Entry
- Stories Description: Lower 1, Main
- Square Feet: 4,808
- Sq. Ft. Source: Assessor
- Living Area: 4,207 Sq. Ft.
- Finished Above Grnd: 2,404 Sq. Ft.
- Finished Below Grnd: 1,803 Sq. Ft.
- Year Built: 1980
- Year Built Source: Assessor
- Property Condition: Very Good
Unit Information
Unit 1
- Bathrooms-Lower: 1
- Bedrooms-Lower: 1
Lot Features
- Property View: Garden/Lawn, Trees/Woods
- Lot Size (Acres): 5
- Lot Size (Sq. Ft.): 217,800
- Lot Size Source: Assessor
- Zoning: RCDEO
- Lot Description: Backs to Trees, Front Yard, Landscaping, No Thru Street, Private, Rear Yard, Rural, Secluded, SideYard(s), Trees/Wooded
Financial Considerations
- Price Per Sq. Ft.: $405.57
- Assessment Year: 2026
- County Tax: $9,202
- County Tax Freq: Annually
- Tax w/Assessment: $870,333
- Tax Amount: $12,242
- Tax Year: 2025
- Terms: Standard Sale
- Tax Total Finished Sq. Ft.: 4207
Disclosures and Reports
- Ownership: Fee Simple
- Lot Number: 5
Listed by RE/MAX Executive, Tammy Brill
Sold by RLAH @properties, David M Wagner

Get Pre-Approved Today
Schools
Schools serving 11440 Old Frederick Rd
School District:Howard County Public Schools
| Name | Grades | Distance |
|---|---|---|
West Friendship Elementary School 12500 Frederick Road, West Friendship, MD 21794 | K-5 | 2.6 mi |
Triadelphia Ridge Elementary School 13400 Triadelphia Road, Ellicott City, MD 21042 | K-5 | 5.5 mi |
Mount View Middle School 12101 Woodford Drive, Marriottsville, MD 21104 | 6-8 | 1.7 mi |
Marriotts Ridge High School 12100 Woodford Drive, Marriottsville, MD 21104 | 9-12 | 1.6 mi |
Disclaimer:
School attendance boundaries provided by ATTOM Data Solutions and are for reference only. Contact the school directly to verify enrollment eligibility.
Price & Sales History for 11440 Old Frederick Rd
Date
Details
Price
Change
Source
8/07/2026
Sold
$975,000
—
MLS
6/27/2026
Listed
$975,000
—
MLS
Disclaimer: Historical sales information is derived from public records provided by the county offices. Information is not guaranteed and should be independently verified.
11440 Old Frederick Road, Marriottsville, MD 21104 (MLS# MDHW2070444) is a Single Family property that was sold at $975,000 on August 07, 2026. Want to learn more about 11440 Old Frederick Road? Do you have questions about finding other Single Family real estate for sale in Marriottsville? You can browse all Marriottsville real estate or contact a Coldwell Banker agent to request more information.