This is a carousel with tiles that activate property listing cards. Use the previous and next buttons to navigate.
1/1
$850,000
This is a carousel with tiles that activate property listing cards. Use the previous and next buttons to navigate.
1/1
Property Description
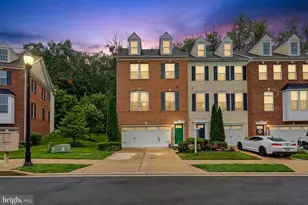
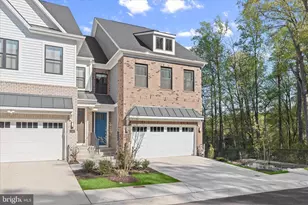
Welcome to this meticulously maintained, contemporary townhome that perfectly blends sophisticated style with everyday functionality. Boasting an open-concept layout and flooded with natural light, this home offers a premium living experience across multiple finished levels. Promise of comfort and style in newest Howard County community. Home features a chef-inspired kitchen equipped with stainless steel appliances, crisp white cabinetry, and expansive quartz countertops. The oversized center island with breakfast bar seating flows seamlessly into the dining and living areas, making it an ideal space for entertaining. High ceilings and recessed lighting enhance the bright, voluminous feel of the main floor. This elegant four-level townhouse offers a perfect blend of luxury and functionality and ready to move in! Enjoy the deck off the family room, offering a perfect spot for grilling, relaxing with loved ones, or enjoying a good cup of coffee. The upstairs level features intimate spaces, including a laundry area, two secondary bedrooms, and a full tiled bath. The private owner's suite includes a full-sized bathroom with quartz double vanity, a spacious shower with a seat and frameless door, and blinds for added privacy. The fourth-level loft offers additional recreation space, which can be customized for use as a guest area, home office, or family movie-time. The powder room and outdoor rooftop deck with wooded views add to the appeal. Located near the shops and restaurants at Turf Valley, and with easy access to I-70, Route 29, Baltimore, and Washington, DC, this home provides an ideal location for a modern lifestyle.
Full Property Details
Full Property Details for 11710 Keystone Ln
General
- Sold For: $850,000
- HOA FEE: $105/month
- Taxes: $10,505 (2025)
- Status: Closed
- Type: Townhouse
- Source: BrightMLSMidAtlantic
- MLS ID: MDHW2068742
- Added to Site: 49 day(s) ago
Rooms
Bathrooms
- Total Bathrooms: 5
- Full Bathrooms: 3
- Half Bathrooms: 2
- Upper 2 - 1/2 Baths: 1
- Upper Floor Baths: 3
- Upper - Full Baths: 2
- Upper - 1/2 Baths: 1
- Main Floor Baths: 1
- Main - 1/2 Baths: 1
- Lower Floor Baths: 1
- Lower - Full Baths: 1
Bedrooms
- Total Bedrooms: 3
- Bedrooms Upper: 3
Parking
- Garage: Yes
- Garage Spaces: 2
- Total Spaces: 2
- Parking Type: Attached Garage
- Garage Description: Garage - Front Entry
Location
- County: HOWARD
- Subdivision: CHAPELGATE
- Driving Directions: gps
School Information
- School District: Howard County Public Schools
Community
- Association: Yes
Heating & Cooling
- Cooling Type: Other
- Cooling Fuel: Electric
- Heating Type: Forced Air
- Heating Fuel: Natural Gas
- Water Heater: Instant Hot Water, Tankless
Utilities
- Sewer: Public Sewer
- Water: Public
Structural Information
- Architectural Style: Colonial
- Structure Type: Interior Row/Townhouse
- Construction: Brick, Vinyl Siding
- Basement: Yes
- Basement Desc.: Daylight, Full, Full, Fully Finished, Garage Access, Heated, Improved
- Foundation: Slab
- Stories Description: Lower 1, Main, Upper 1, Upper 2
- Square Feet: 3,402
- Sq. Ft. Source: Estimated
- Living Area: 2,886 Sq. Ft.
- Finished Above Grnd: 2,394 Sq. Ft.
- Finished Below Grnd: 492 Sq. Ft.
- Year Built: 2024
- Year Built Source: Assessor
- Property Condition: Excellent
Unit Information
Unit 1
- Bathrooms-Lower: 1
Lot Features
- Lot Size (Acres): 0.05
- Lot Size (Sq. Ft.): 2,018
- Lot Size Source: Assessor
- Zoning: R
Financial Considerations
- Price Per Sq. Ft.: $358.81
- Association Fee: $105
- Assoc Fee Freq.: Monthly
- Assessment Year: 2026
- County Tax: $8,075
- County Tax Freq: Annually
- Tax w/Assessment: $735,200
- Tax Amount: $10,505
- Tax Year: 2025
- Terms: Standard Sale
- Tax Total Finished Sq. Ft.: 2866
Disclosures and Reports
- Ownership: Fee Simple
- Lot Number: 64
Listed by Realty 1 Maryland, LLC, Un H McAdory
Sold by Keller Williams Lucido Agency, Anita K Mohamed

Get Pre-Approved Today
Schools
Schools serving 11710 Keystone Ln
School District:Howard County Public Schools
| Name | Grades | Distance |
|---|---|---|
Manor Woods Elementary School 11575 Frederick Road, Ellicott City, MD 21042 | K-5 | 0.8 mi |
Waverly Elementary School, Ellicott City, MD 10220 Wetherburn Road, Ellicott City, MD 21042 | PK-5 | 1.9 mi |
Mount View Middle School 12101 Woodford Drive, Marriottsville, MD 21104 | 6-8 | 2.4 mi |
Marriotts Ridge High School 12100 Woodford Drive, Marriottsville, MD 21104 | 9-12 | 2.5 mi |
Disclaimer:
School attendance boundaries provided by ATTOM Data Solutions and are for reference only. Contact the school directly to verify enrollment eligibility.
Price & Sales History for 11710 Keystone Ln
Date
Details
Price
Change
Source
6/24/2026
Sold
$850,000
-1.05%
MLS
5/21/2026
Listed
$859,000
—
MLS
Disclaimer: Historical sales information is derived from public records provided by the county offices. Information is not guaranteed and should be independently verified.
11710 Keystone Lane, Marriottsville, MD 21104 (MLS# MDHW2068742) is a Townhouse property that was sold at $850,000 on June 24, 2026. Want to learn more about 11710 Keystone Lane? Do you have questions about finding other Townhouse real estate for sale in Marriottsville? You can browse all Marriottsville real estate or contact a Coldwell Banker agent to request more information.