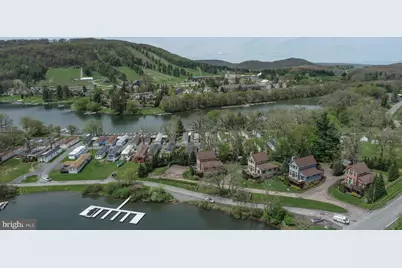
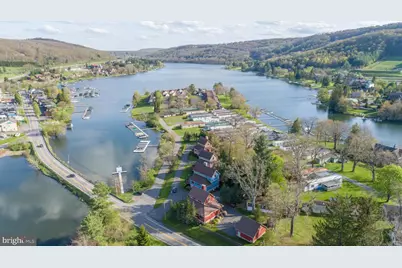
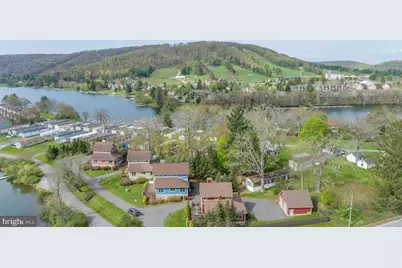
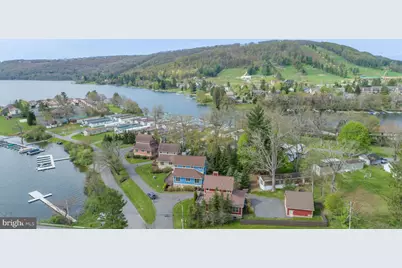
Full Property Details for 6 Walton Wy
General
- Price: $1,199,995
- HOA FEE: $200/month
- HOA FEE FREQ.: Annually
- Taxes: $5,472 (2018)
- Status: Active
- Type: Condo
- Source: BrightMLSMidAtlantic
- MLS ID: MDGA2012312
- Updated: 9/8/2026
- Added to Site: 94 day(s) ago
Interior
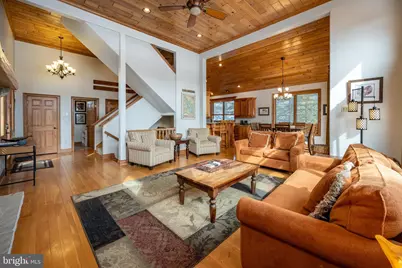
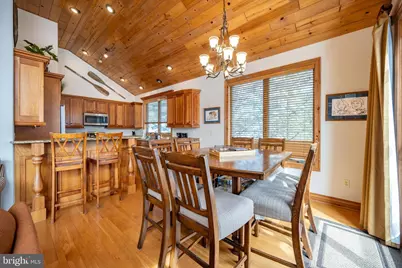
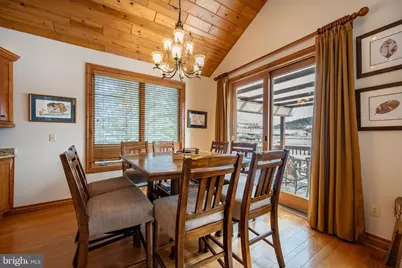
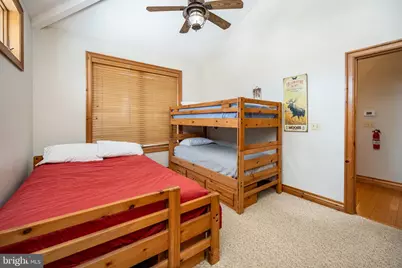
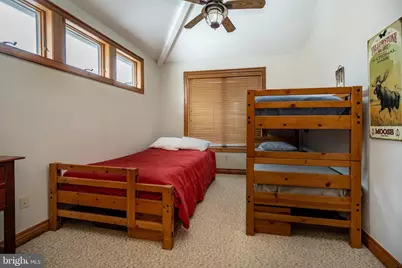
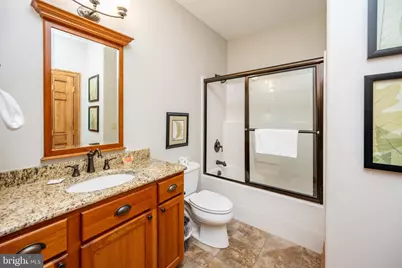
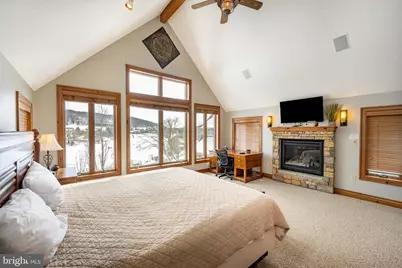
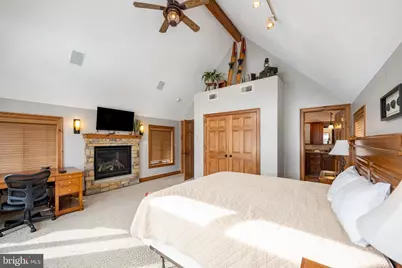
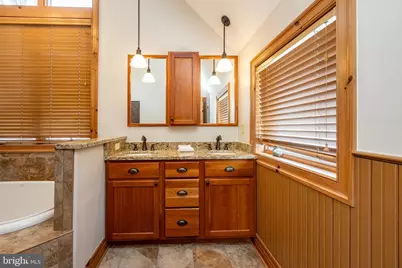
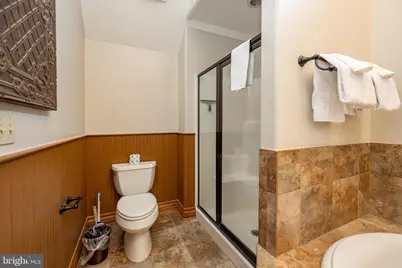
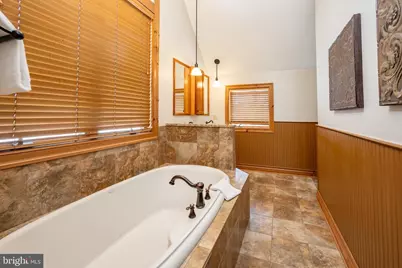
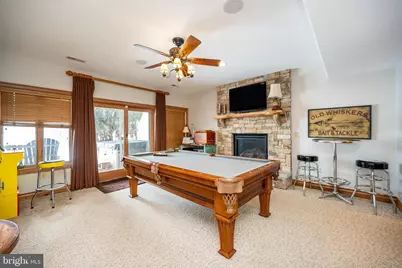
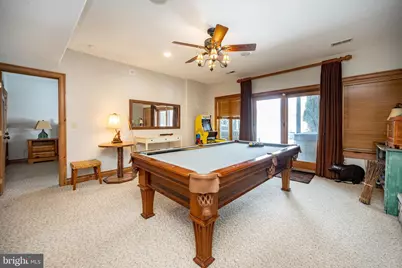
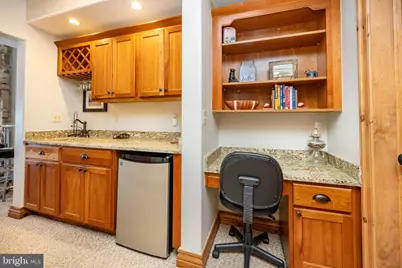
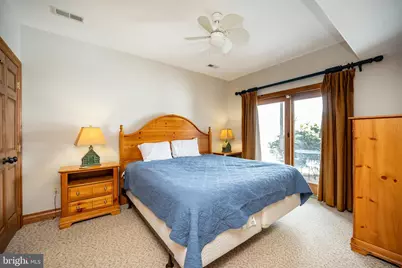
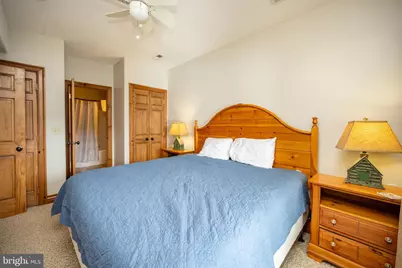
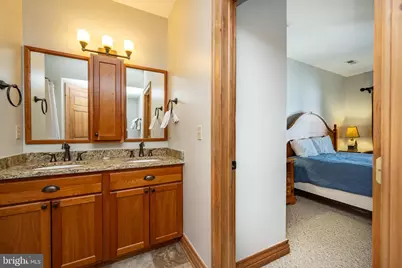
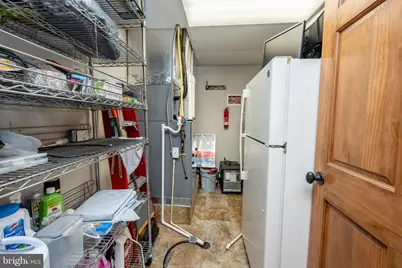
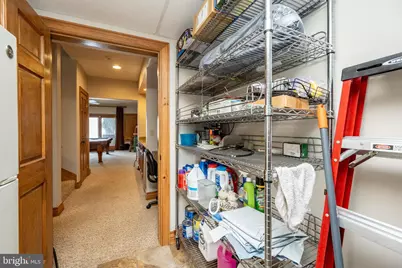
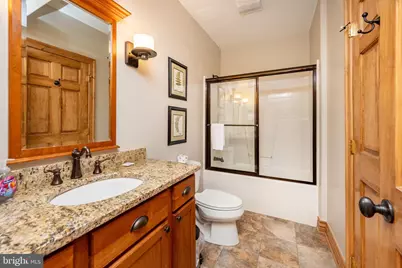
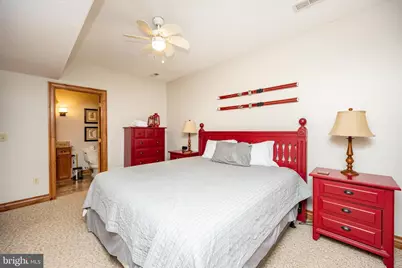
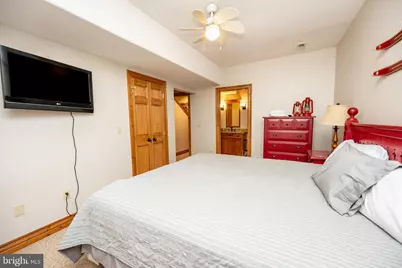
- Rooms/Areas: Living Room, Dining Room, Primary Bedroom, Bedroom 2, Bedroom 3, Kitchen, Family Room, Laundry, Other, Utility Room, Bathroom 2, Bathroom 3, Primary Bathroom
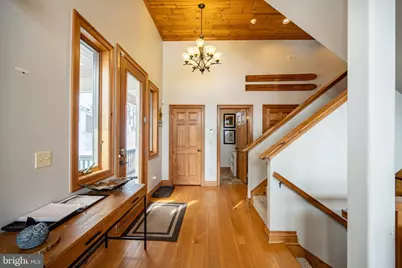
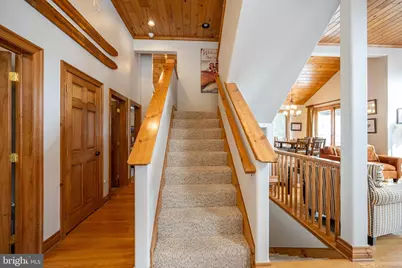
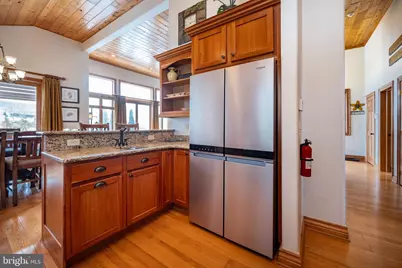
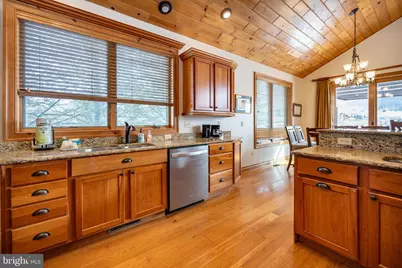
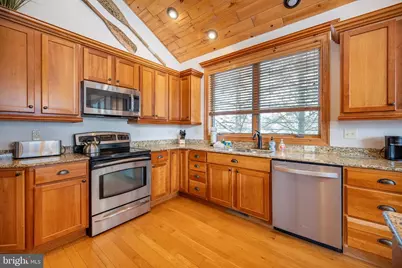
- Interior Features: Breakfast Area, Dining Area, Floor Plan - Open, Wainscotting, Combination Dining/Living, Combination Kitchen/Dining, Entry Level Bedroom, Kitchen - Gourmet, Recessed Lighting, Upgraded Countertops, Wood Floors, Primary Bath(s)
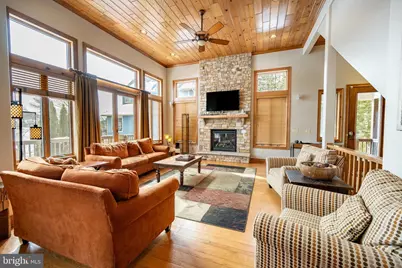
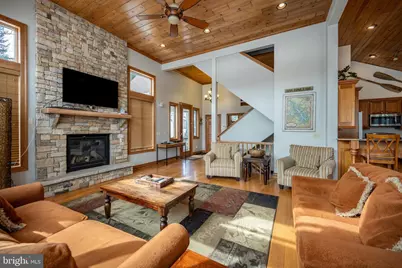
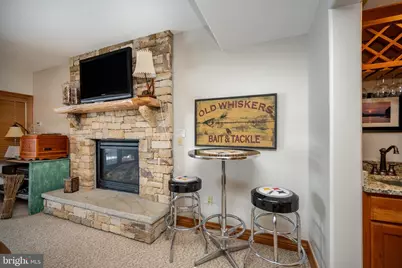
- Fireplace: Yes
- Number of Fireplaces: 3
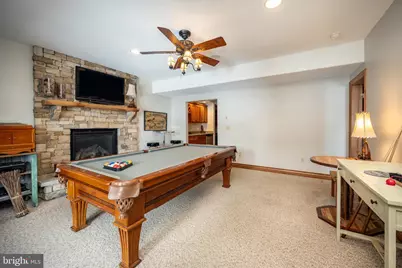
- Fireplace(s): Gas/Propane, Mantel(s), Stone
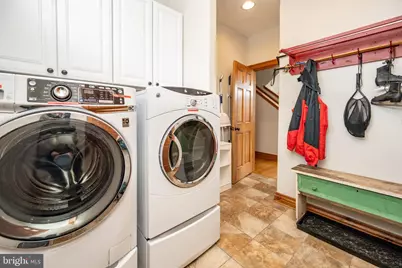
- Appliances: Dishwasher, Disposal, Dryer - Electric, Oven/Range - Electric, Refrigerator, Stainless Steel Appliances, Washer, Water Heater, Built-In Microwave
- Furnished: Yes
- Flooring: Hardwood, Carpet, Ceramic Tile
Rooms
- Total Bathrooms: 4
- Full Bathrooms: 4
- Upper Floor Baths: 1
- Upper - Full Baths: 1
- Main Floor Baths: 1
- Main - Full Baths: 1
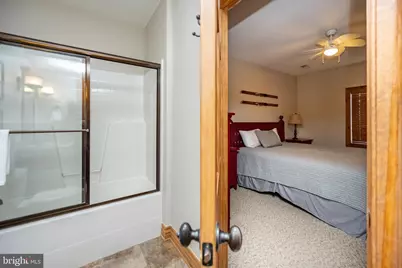
- Lower Floor Baths: 2
- Lower - Full Baths: 2
- Total Bedrooms: 4
- Bedrooms Upper: 1
- Bedrooms Lower: 2
- Bedrooms Main & Up: 1
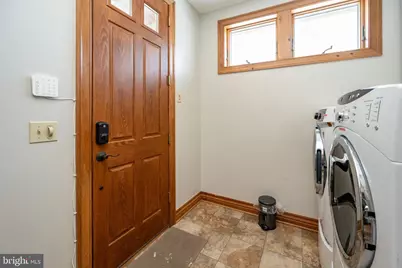
- Laundry: Has Laundry, Hookup, Main Floor
Additional Information
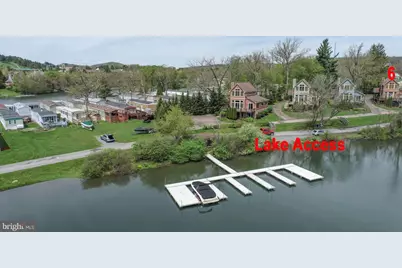
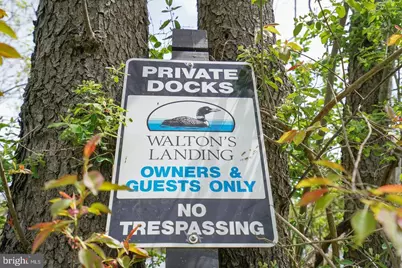
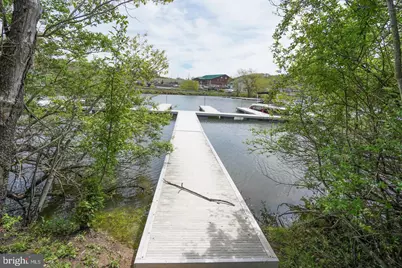
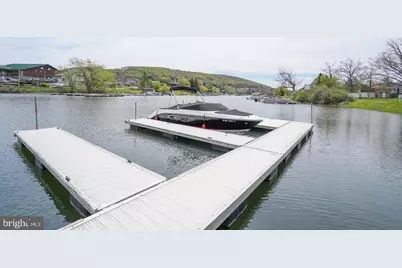
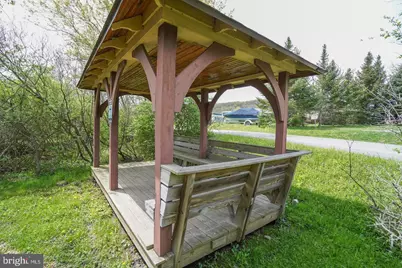
- Shared Amenities: Boat Dock/Slip, Common Grounds
Exterior
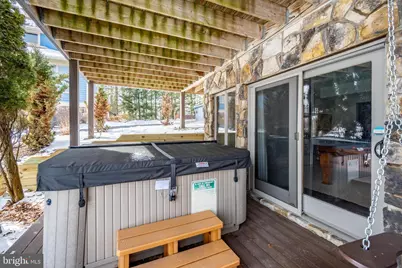
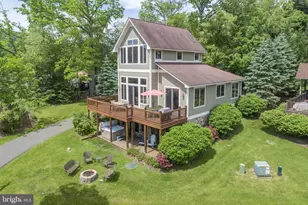
- Exterior Features: BBQ Grill, Exterior Lighting, Hot Tub, Outbuilding(s)
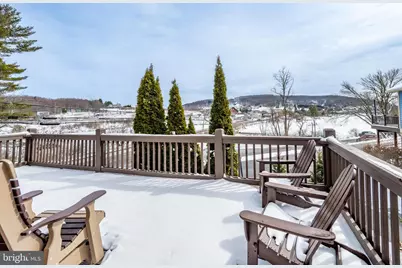
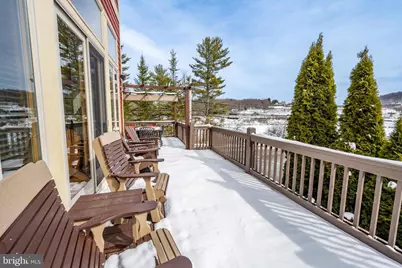
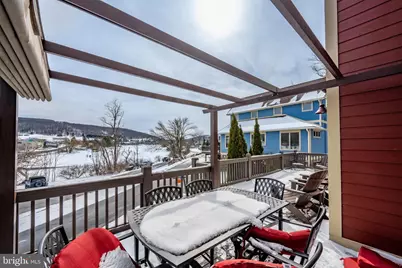
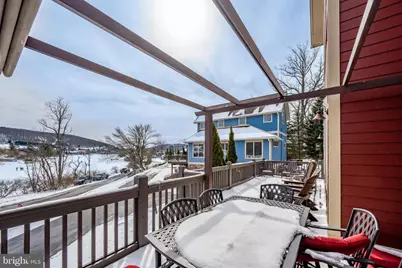
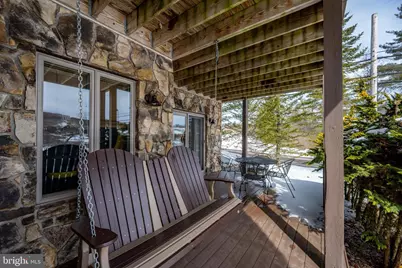
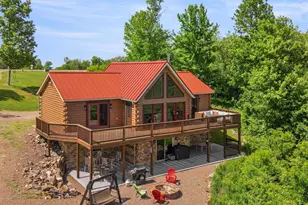
- Porch/Patio/Deck: Deck(s)
Parking
- Garage: Yes
- Garage Spaces: 2
- Total Spaces: 2
- Parking Features: Fenced, Paved Driveway, Private
- Parking Type: Detached Garage, Driveway, Off Street
- Garage Description: Garage - Front Entry, Garage Door Opener, Additional Storage Area, Oversized
Location
- County: GARRETT
- Subdivision: WALTONS LANDING
- Driving Directions: Rt. 219N to left onto Sang Run Rd. Left onto Deep Creek Dr. Right onto Walton Way. Property on the right.
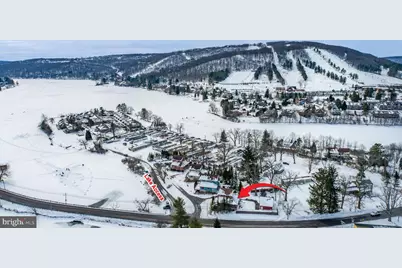
- Location Details: Lake
- City Limits: Yes
School Information
- School District: Garrett County Public Schools
- High School: Northern Garrett High
Community
- Assoc. Fees Include: Common Area Maintenance, Pier/Dock Maintenance, Lawn Maintenance, Road Maintenance, Snow Removal
- Pets Allowed: Yes
- Pets: Dogs OK, Cats OK
Heating & Cooling
- Central air: Yes
- Cooling Type: Ceiling Fan(s), Central A/C
- Cooling Fuel: Electric
- Heating Type: Forced Air
- Heating Fuel: Electric, Propane - Leased
- Water Heater: Electric
Utilities
- Sewer: Public Sewer
- Water: Public
Structural Information
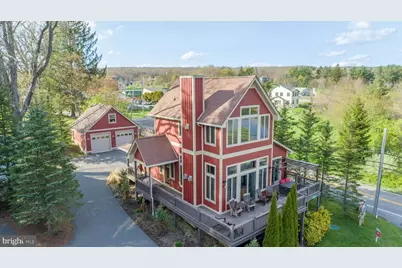
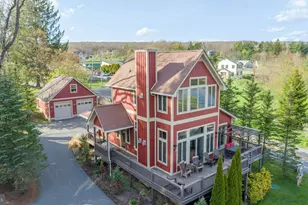
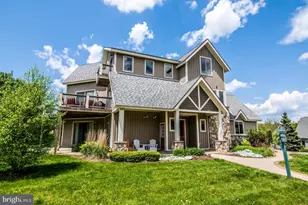
- Architectural Style: Chalet
- Structure Type: Detached
- Builder: Nemith
- Construction: Wood Siding, Stone
- Basement: Yes
- Basement Entrance: Yes
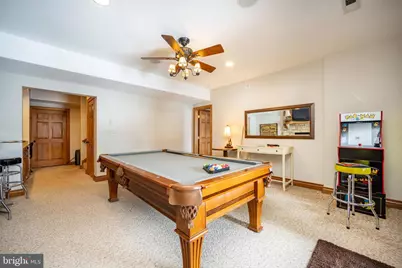
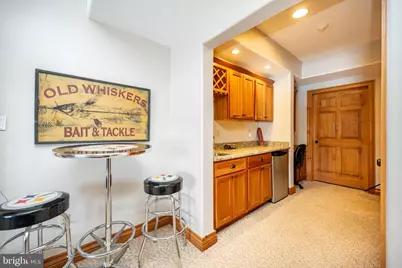
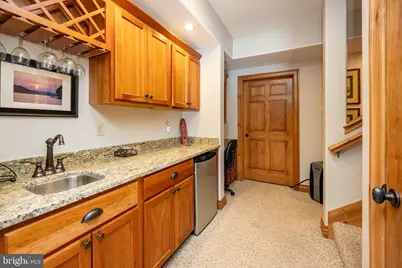
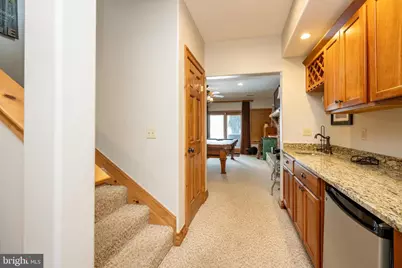
- Basement Desc.: Connecting Stairway, Front Entrance, Fully Finished, Full, Heated, Improved, Interior Access, Outside Entrance, Walkout Level, Daylight, Full
- Foundation: Concrete Perimeter
- Roof: Architectural Shingle
- Walls/Ceilings: Dry Wall
- Windows: Double Pane, Insulated, Screens
- Doors: Sliding Glass, Storm
- Entry Floor Number: 2
- Stories Description: Lower 1, Main, Upper 1
- Square Feet: 2,886
- Sq. Ft. Source: Estimated
- Living Area: 2,886 Sq. Ft.
- Finished Above Grnd: 1,704 Sq. Ft.
- Finished Below Grnd: 1,182 Sq. Ft.
- Year Built: 2008
- Year Built Source: Estimated
- Property Condition: Very Good
Unit Information
- Bathrooms-Lower: 2
- Bedrooms-Lower: 2
Additional Structures
- Other Structures: Garage(s)
Lot Features
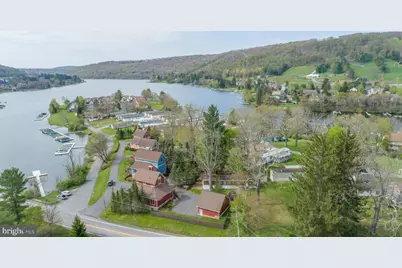
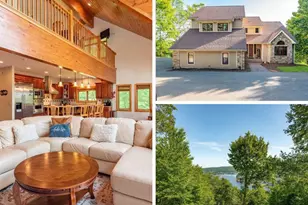
- Property View: Lake, Mountain, Water
- Street/Road Desc.: Paved
- Zoning: LAKE
- Lot Description: Landscaping, Level, No Thru Street, Partly Wooded
- Fencing (Description): Privacy, Wood
Water Features
- Water Front: Yes
- Water View: Yes
- Navigable Water: Yes
- Water Access: Yes
- Water Access Desc: Boat - Powered, Fishing Allowed, Canoe/Kayak, Personal Watercraft (PWC), Private Access, Swimming Allowed, Waterski/Wakeboard
- Water Front Type: Lake
- Water Front Name: Deep Creek Lake
- Dock/Slip Conveys: Yes
- Docks: 1
- Power Boats: 1
- Non-Power Boats: 1
Financial Considerations
- Price Per Sq. Ft.: $704.22
- Condo Fee: $2,400
- Condo Fee Freq: Annually
- Assessment Year: 2024
- City/TownTax Freq: Annually
- County Tax: $5,235
- County Tax Freq: Annually
- Tax w/Assessment: $1,016,500
- Tax Amount: $5,472
- Tax Year: 2018
Disclosures and Reports
- Ownership: Condominium
- Condo: Yes
- Lot Number: 1
Listed by Railey Realty, Inc., Kathy L Gibson