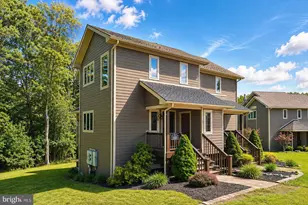
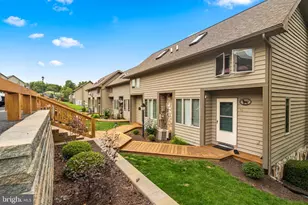
Full Property Details for 79 Marsh Hill Rd #5
General
- Sold For: $394,000
- HOA FEE: $300/month
- Taxes: $3,622 (2025)
- Status: Closed
- Type: Townhouse
- Source: BrightMLSMidAtlantic
- MLS ID: MDGA2010786
- Added to Site: 312 day(s) ago
Interior
- Rooms/Areas: Living Room, Dining Room, Primary Bedroom, Bedroom 2, Bedroom 3, Kitchen, Family Room, Bathroom 2, Bathroom 3, Primary Bathroom
- Interior Features: Ceiling Fan(s), Carpet, Combination Dining/Living, Combination Kitchen/Dining, Combination Kitchen/Living, Floor Plan - Open, Recessed Lighting, WhirlPool/HotTub, Wood Floors, Window Treatments
- Fireplace: Yes
- Number of Fireplaces: 1
- Fireplace(s): Gas/Propane
- Appliances: Built-In Microwave, Dryer, Washer, Cooktop, Dishwasher, Exhaust Fan, Disposal, Refrigerator, Stove
- Flooring: Hardwood, Carpet
Rooms
- Total Bathrooms: 4
- Full Bathrooms: 3
- Half Bathrooms: 1
- Upper Floor Baths: 2
- Upper - Full Baths: 2
- Main Floor Baths: 1
- Main - 1/2 Baths: 1
- Lower Floor Baths: 1
- Lower - Full Baths: 1
- Total Bedrooms: 3
- Bedrooms Upper: 2
- Bedrooms Lower: 1
- Laundry: Lower Floor, Washer In Unit, Dryer In Unit
Additional Information
- Shared Amenities: Common Grounds
Exterior
- Exterior Features: Hot Tub
- Porch/Patio/Deck: Deck(s)
Parking
- Parking Features: Paved Parking
- Parking Type: Off Street
Location
- County: GARRETT
- Subdivision: MARSH RUN COVE
- Cross Streets: Sang Run Rd.
- Driving Directions: From Railey Realty (2 Vacation Way, McHenry): Take US-219 North and turn left onto Sang Run Road. Turn left onto Marsh Hill Road. Property will be on the left—first driveway on the left. Unit #5 is located on the right side of duplex.
School Information
- School District: Garrett County Public Schools
Community
- Assoc. Fees Include: Common Area Maintenance, Road Maintenance, Snow Removal, Lawn Maintenance
- Pets Allowed: Yes
- Pets: Dogs OK, Cats OK
Heating & Cooling
- Central air: Yes
- Cooling Type: Ceiling Fan(s), Central A/C
- Cooling Fuel: Electric
- Heating Type: Forced Air
- Heating Fuel: Propane - Leased
- Water Heater: Electric
Utilities
- Sewer: Public Sewer
- Water: Public
- Utility Description: Under Ground
Structural Information
- Architectural Style: Traditional
- Structure Type: End of Row/Townhouse
- Construction: HardiPlank Type
- Basement: Yes
- Basement Entrance: Yes
- Basement Desc.: Connecting Stairway, Fully Finished, Rear Entrance
- Foundation: Brick/Mortar, Block
- Walls/Ceilings: Dry Wall
- Windows: Screens
- Doors: Storm
- Stories Description: Lower 1, Main, Upper 1
- Square Feet: 1,820
- Sq. Ft. Source: Assessor
- Living Area: 1,820 Sq. Ft.
- Finished Above Grnd: 1,820 Sq. Ft.
- Year Built: 2004
- Year Built Source: Assessor
Unit Information
- Bathrooms-Lower: 1
- Bedrooms-Lower: 1
Lot Features
- Property View: Mountain, Trees/Woods
- Lot Size Source: Estimated
- Zoning: RES
- Lot Description: Backs to Trees
Financial Considerations
- Price Per Sq. Ft.: $224.73
- Condo Fee: $300
- Condo Fee Freq: Monthly
- Assessment Year: 2025
- County Tax: $3,622
- County Tax Freq: Annually
- Tax w/Assessment: $320,000
- Tax Amount: $3,622
- Tax Year: 2025
- Terms: Standard Sale
- Tax Total Finished Sq. Ft.: 1820
Disclosures and Reports
- Ownership: Fee Simple
- Condo: Yes
- Lot Number: 5
Listed by Railey Realty, Inc., Jessica Elizabeth Railey
Sold by Railey Realty, Inc., Melissa A Long