Full Property Details for 28136 Ben Oaks Dr
General
- Sold For: $690,000
- HOA FEE: $25/month
- Taxes: $4,953 (2025)
- Status: Closed
- Type: Single Family
- Source: BrightMLSMidAtlantic
- MLS ID: MDSM2031484
- Added to Site: 129 day(s) ago
Interior
- Interior Features: Bathroom - Stall Shower, Bathroom - Tub Shower, Bathroom - Walk-In Shower, Carpet, Ceiling Fan(s), Family Room Off Kitchen, Chair Railings, Kitchen - Gourmet, Kitchen - Island, Primary Bath(s), Recessed Lighting, Upgraded Countertops, Wainscotting, Walk-in Closet(s), Window Treatments
- Fireplace: Yes
- Number of Fireplaces: 1
- Appliances: Built-In Microwave, Dishwasher, Icemaker, Oven/Range - Electric, Refrigerator, Stainless Steel Appliances
- Flooring: Luxury Vinyl Plank, Carpet, Ceramic Tile
Rooms
- Total Bathrooms: 4
- Full Bathrooms: 3
- Half Bathrooms: 1
- Upper Floor Baths: 2
- Upper - Full Baths: 2
- Main Floor Baths: 1
- Main - 1/2 Baths: 1
- Lower Floor Baths: 1
- Lower - Full Baths: 1
- Total Bedrooms: 5
- Bedrooms Upper: 4
- Bedrooms Lower: 1
Additional Information
- Pool: Yes
- Private Pool: Yes
- Pool Description: Fenced, In Ground
Exterior
- Exterior Features: Extensive Hardscape, Outbuilding(s), Exterior Lighting
- Porch/Patio/Deck: Patio(s), Deck(s), Screened
Parking
- Garage: Yes
- Garage Spaces: 2
- Total Spaces: 2
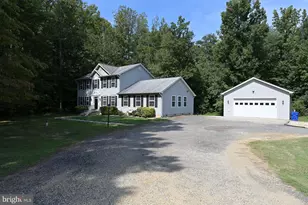
- Parking Features: Asphalt Driveway
- Parking Type: Attached Garage, Driveway
- Garage Description: Garage - Side Entry
Location
- County: SAINT MARYS
- Subdivision: BEN OAKS
- Driving Directions: ROUTE 5 NORTHBOUND TO RIGHT ON BEN OAKS DR
School Information
- School District: St. Mary's County Public Schools
Community
Heating & Cooling
- Central air: Yes
- Cooling Type: Central A/C, Ceiling Fan(s)
- Cooling Fuel: Electric
- Heating Type: Heat Pump(s)
- Heating Fuel: Electric
- Water Heater: Electric
Utilities
- Sewer: Gravity Sept Fld
- Water: Community
Structural Information
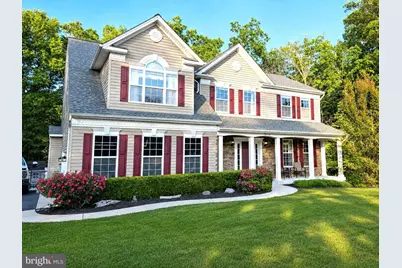
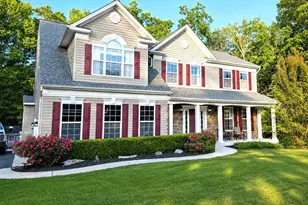
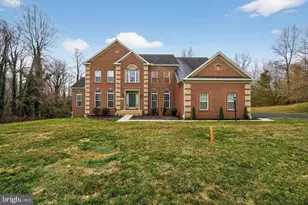
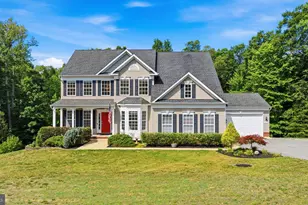
- Architectural Style: Colonial
- Structure Type: Detached
- Construction: Stone, Vinyl Siding
- Basement: Yes
- Basement Entrance: Yes
- Basement Desc.: Connecting Stairway, Daylight, Full, Outside Entrance, Partially Finished, Walkout Level
- Foundation: Concrete Perimeter
- Walls/Ceilings: Tray Ceilings
- Stories Description: Lower 1, Main, Upper 1
- Square Feet: 4,770
- Sq. Ft. Source: Estimated
- Living Area: 3,498 Sq. Ft.
- Finished Above Grnd: 2,848 Sq. Ft.
- Finished Below Grnd: 650 Sq. Ft.
- Basement Finished: 50%
- Year Built: 2009
- Year Built Source: Assessor
- Property Condition: Excellent
Unit Information
- Bathrooms-Lower: 1
- Bedrooms-Lower: 1
Additional Structures
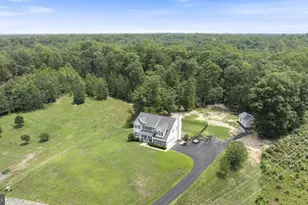
- Other Structures: Garage(s), Gazebo, Pool Equipment Shed, Shed
Lot Features
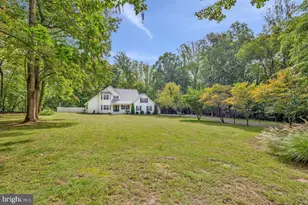
- Lot Size (Acres): 4
- Lot Size (Sq. Ft.): 174,240
- Lot Size Source: Assessor
- Zoning: RPD
- Lot Description: Backs to Trees, Front Yard, Landscaping, Level, No Thru Street, Private, Secluded, Trees/Wooded
Financial Considerations
- Price Per Sq. Ft.: $242.24
- Association Fee: $25
- Assoc Fee Freq.: Monthly
- Assessment Year: 2026
- County Tax: $4,953
- County Tax Freq: Annually
- Tax w/Assessment: $537,500
- Tax Amount: $4,953
- Tax Year: 2025
- Terms: Standard Sale
- Tax Total Finished Sq. Ft.: 2848
Disclosures and Reports
- Ownership: Fee Simple
- Lot Number: 146
Listed by Purple Post Real Estate, Steven L Atkocius
Sold by RE/MAX One, Heather Cooksey







![[Address not provided], Mechanicsville, MD 20659 - Photo 1](https://m1.cbhomes.com/p/344/MDSM2030684/0a5A650a06444f9/s23cc.webp)