This is a carousel with tiles that activate property listing cards. Use the previous and next buttons to navigate.
1/1
$470,000
This is a carousel with tiles that activate property listing cards. Use the previous and next buttons to navigate.
1/1
Property Description
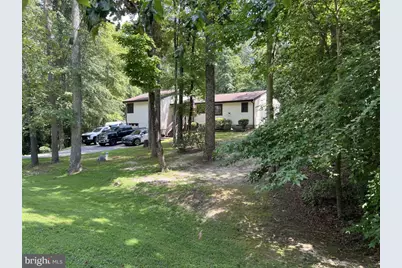
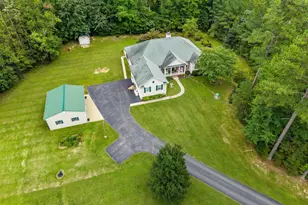
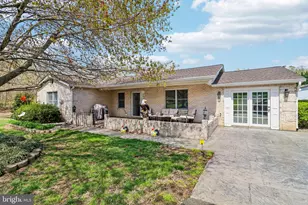
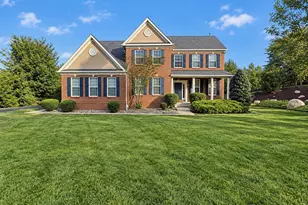
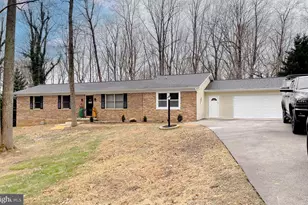
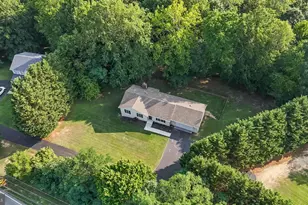
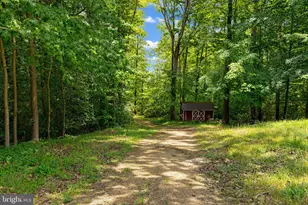
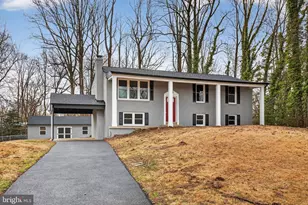
Nestled in the serene community of Big Oak, this exquisite split-level contemporary home offers a perfect blend of comfort and luxury. With three spacious bedrooms and two full bathrooms, this residence is designed to cater to your every need, providing an inviting atmosphere that feels like home from the moment you step inside. As you enter, you are greeted by an open floor plan that seamlessly connects the living, dining, and kitchen areas, creating an ideal space for both relaxation and entertaining. Natural light floods the interior, enhancing the warm ambiance. The living room features a charming brick fireplace, perfect for cozy evenings spent with loved ones, while ceiling fans throughout ensure a refreshing breeze on warmer days. Situated on a sprawling one-acre lot, providing ample outdoor space for gardening, relaxation, or simply enjoying the tranquility of nature. Safety and security are paramount, with a comprehensive security system and smoke detectors in place, allowing you to feel at ease in your new sanctuary. The integral garage and asphalt driveway provide convenient parking options, ensuring that your home remains a private retreat. This property is not just a house; it's a lifestyle. Experience the perfect blend of luxury and comfort in a community that values peace and tranquility. Embrace the opportunity to make this stunning residence your own, where every detail has been thoughtfully curated for your enjoyment. Washer and Dryer that convey are only months old The hung TV's in bedroom 2 and 3 (upper level) convey Ring security system conveys You have to see this contemporary modern flowing floor plan Potential 4th bedroom in lower level. No closet.
Full Property Details
Full Property Details for 28994 Autumnwood Dr
General
- Sold For: $470,000
- Taxes: $3,114 (2025)
- Status: Closed
- Type: Single Family
- Source: BrightMLSMidAtlantic
- MLS ID: MDSM2033070
- Added to Site: 52 day(s) ago
Interior
- Rooms/Areas: Dining Room, Kitchen, Family Room, Exercise Room, Great Room, Laundry
- Interior Features: Air Filter System, Ceiling Fan(s), Dining Area, Floor Plan - Open, Skylight(s), Stove - Wood, Walk-in Closet(s)
- Fireplace: Yes
- Number of Fireplaces: 1
- Fireplace(s): Brick, Screen
- Appliances: Built-In Microwave, Dishwasher, Dryer - Electric, Oven/Range - Electric, Refrigerator, Washer, Water Heater, Disposal, Icemaker
Rooms
Bathrooms
- Total Bathrooms: 2
- Full Bathrooms: 2
- Upper Floor Baths: 1
- Upper - Full Baths: 1
- Main Floor Baths: 1
- Main - Full Baths: 1
Bedrooms
- Total Bedrooms: 3
- Bedrooms Upper: 2
- Bedrooms Main & Up: 1
Additional Information
- Security/Safety: Security System, Smoke Detector
Parking
- Garage: Yes
- Garage Spaces: 1
- Total Spaces: 1
- Parking Features: Asphalt Driveway
- Parking Type: Driveway, Attached Garage
- Garage Description: Basement Garage, Garage - Front Entry, Inside Access
Location
- County: SAINT MARYS
- Subdivision: BIG OAK
- Driving Directions: Three Notch rd. to New Market Turner rd. to Hill and Dale Dr to right on Autumnwood Dr
School Information
- School District: St. Mary's County Public Schools
Heating & Cooling
- Cooling Type: Other
- Cooling Fuel: Electric
- Heating Type: Heat Pump(s)
- Heating Fuel: Electric
- Water Heater: Electric
Utilities
- Sewer: On Site Septic
- Water: Well
Structural Information
- Architectural Style: Contemporary, Split Level
- Structure Type: Detached
- Construction: Vinyl Siding
- Basement: Yes
- Basement Desc.: Walkout Level, Partial, Garage Access, Improved
- Foundation: Crawl Space
- Stories Description: Main, Upper 1
- Square Feet: 2,848
- Sq. Ft. Source: Assessor
- Living Area: 2,848 Sq. Ft.
- Finished Above Grnd: 2,848 Sq. Ft.
- Year Built: 1978
- Year Built Source: Assessor
- Property Condition: Excellent
Lot Features
- Lot Size (Acres): 1
- Lot Size (Sq. Ft.): 43,560
- Lot Size Source: Assessor
- Zoning: RPD
Financial Considerations
- Price Per Sq. Ft.: $158.01
- Assessment Year: 2026
- County Tax: $3,114
- County Tax Freq: Annually
- Tax w/Assessment: $373,733
- Tax Amount: $3,114
- Tax Year: 2025
- Terms: Standard Sale
- Tax Total Finished Sq. Ft.: 2848
Disclosures and Reports
- Ownership: Fee Simple
- Inclusions: Ring Alarm System The TV's in Bedroom 2 and 3
- Lot Number: 48
Listed by Samson Properties, Kathy L Suite
Sold by Welcome Home Realty Group, Tony La Scola

Get Pre-Approved Today
Schools
Schools serving 28994 Autumnwood Dr
School District:St. Marys County Public Schools
| Name | Grades | Distance |
|---|---|---|
Lettie Marshall Dent Elementary School 37840 New Market Turner Road, Mechanicsville, MD 20659 | PK-5 | 3.9 mi |
Margaret Brent Middle School 29675 Point Lookout Road, Mechanicsville, MD 20659 | 6-8 | 6 mi |
Chopticon High School 25390 Colton Point Rd, Morganza, MD 20660 | 9-12 | 7.2 mi |
Disclaimer:
School attendance boundaries provided by ATTOM Data Solutions and are for reference only. Contact the school directly to verify enrollment eligibility.
Price & Sales History for 28994 Autumnwood Dr
Date
Details
Price
Change
Source
9/15/2026
Sold
$470,000
4.44%
MLS
8/09/2026
Listed
$450,000
—
MLS
Disclaimer: Historical sales information is derived from public records provided by the county offices. Information is not guaranteed and should be independently verified.
28994 Autumnwood Drive, Mechanicsville, MD 20659 (MLS# MDSM2033070) is a Single Family property that was sold at $470,000 on September 15, 2026. Want to learn more about 28994 Autumnwood Drive? Do you have questions about finding other Single Family real estate for sale in Mechanicsville? You can browse all Mechanicsville real estate or contact a Coldwell Banker agent to request more information.