This is a carousel with tiles that activate property listing cards. Use the previous and next buttons to navigate.
1/1
$2,099
This is a carousel with tiles that activate property listing cards. Use the previous and next buttons to navigate.
1/1
Property Description
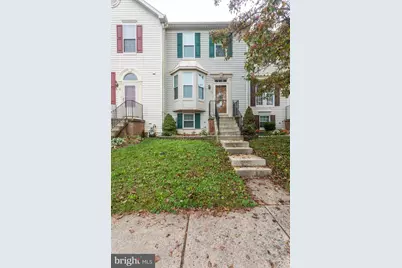
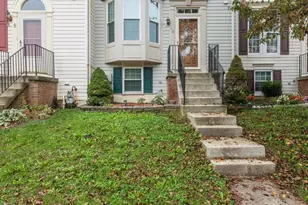
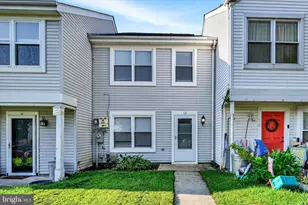
This remarkable townhome nestled in a quiet community is move-in ready today! This home features a light filled living room with bright bay window leading to the sunny eat-in kitchen boasting granite counters, stainless steel appliances, plentiful cabinetry and access to an elevated deck, perfect for outdoor entertaining! Upper level hosts 3 comfy bedrooms and fully finished lower level offers a spacious family/rec room with walk up access to the fenced backyard and a 4th bedroom with attached full bath and large storage closet. Great location with convenience to shopping, dining, commuter routes and more! Welcome home! Resident Benefits Enhance Your Living Experience: Enjoy added value with our mandatory Resident Benefit Package, which offers: "¢ Resident Benefits $1-$5k in accidental damage protection Move-in concierge, for seamless utility/cable/internet set-up and more Move-in Promise Free drain packs Credit reporting to build credit for rent payments Security deposit review And so much more, all designed to improve your living experience and put money back into your pockets. Note: A mandatory $25 monthly charge for the Resident Benefit Package is required on top of the listed price. It is designed with what you wanted in a great location, outstanding design, fabulous finishes, and classic amenities. We are here to make sure your home fits your needs and lifestyle. Come to see why this house offering has been worth the wait! Voucher programs are welcomed! Broker/Realtor co-op welcomed. *Price advertised is for a min of a 2 yrs lease term only* * The property is being rented in its existing condition. No cosmetic upgrades nor repairs on cosmetic related issues will be done. * Listed features may not be accurate; confirm details with an authorized agent. Please do not attend open houses if you are a Realtor or being represented by a realtor. We have a separate process for dealing with Realtors. They must show their clients separately and NOT attend our open houses. Please visit our web page and agree to our terms and conditions for next steps.
Full Property Details
Full Property Details for 10 Blackfoot Ct
General
- Rent: $2,099
- HOA FEE: $15/month
- HOA FEE FREQ.: Annually
- Status: Closed
- Type: Townhouse
- Source: BrightMLSMidAtlantic
- MLS ID: MDBC2163298
- Added to Site: 102 day(s) ago
Rental Information
- Max. Lease (Mths): 24
- Min. Lease (Mths): 12
- Rent Includes: HOA/Condo Fee
Interior
- Rooms/Areas: Living Room, Primary Bedroom, Bedroom 2, Bedroom 3, Kitchen, Family Room, Study
- Interior Features: Breakfast Area, Carpet, Ceiling Fan(s), Combination Kitchen/Dining, Dining Area, Floor Plan - Open, Kitchen - Eat-In, Kitchen - Table Space, Recessed Lighting, Upgraded Countertops, Walk-in Closet(s), Window Treatments
- Appliances: Built-In Range, Dishwasher, Disposal, Dryer, Extra Refrigerator/Freezer, Icemaker, Oven - Self Cleaning, Oven - Single, Oven/Range - Electric, Refrigerator, Stainless Steel Appliances, Washer, Water Dispenser, Water Heater
- Flooring: Carpet, Ceramic Tile, Laminated
Rooms
Bathrooms
- Total Bathrooms: 3
- Full Bathrooms: 2
- Half Bathrooms: 1
- Upper Floor Baths: 1
- Upper - Full Baths: 1
- Main Floor Baths: 1
- Main - 1/2 Baths: 1
- Lower Floor Baths: 1
- Lower - Full Baths: 1
Bedrooms
- Total Bedrooms: 3
- Bedrooms Upper: 3
Other Rooms
- Laundry: Basement, Washer In Unit, Dryer In Unit
Exterior
- Exterior Features: Exterior Lighting, Sidewalks, Street Lights
- Porch/Patio/Deck: Deck(s)
Parking
- Parking Type: Off Street
Location
- County: BALTIMORE
- Subdivision: VILLAGE OF PAWNEE
- Building Name: VILLAGE OF PAWNEE
- Driving Directions: Please use Google Maps for directions.
- Location Details: Suburban
School Information
- School District: Baltimore County Public Schools
- Middle School: Middle River
- High School: Kenwood High Ib and Sports Science
Community
- Association: Yes
- Assoc. Name: VILLAGE OF PAWNEE
- Pets Allowed: Yes
- Pets: Case by Case Basis, Breed Restrictions, Number Limit
Heating & Cooling
- Central air: Yes
- Cooling Type: Central A/C
- Cooling Fuel: Natural Gas
- Heating Type: Forced Air
- Heating Fuel: Natural Gas
- Water Heater: Natural Gas
Utilities
- Sewer: Public Sewer
- Water: Public
Structural Information
- Architectural Style: Contemporary
- Structure Type: Interior Row/Townhouse
- Construction: Vinyl Siding
- Basement: Yes
- Basement Desc.: Connecting Stairway, Daylight, Full, Fully Finished
- Foundation: Other
- Roof: Asphalt, Shingle
- Walls/Ceilings: Dry Wall
- Windows: Double Pane, Screens
- Doors: Sliding Glass, Storm
- Stories Description: Lower 1, Main, Upper 1
- Square Feet: 1,884
- Sq. Ft. Source: Estimated
- Living Area: 1,740 Sq. Ft.
- Finished Above Grnd: 1,164 Sq. Ft.
- Finished Below Grnd: 576 Sq. Ft.
- Year Built: 1995
- Year Built Source: Estimated
Unit Information
Unit 1
- Bathrooms-Lower: 1
Additional Structures
- Other Structures: None
Lot Features
- Property View: Garden/Lawn
- Lot Size (Acres): 0.04
- Lot Size (Sq. Ft.): 1,620
- Lot Size Source: Estimated
- Zoning: RESIDENTIAL
- Lot Description: Cleared, Front Yard, Rear Yard
- Fencing (Description): Rear, Wood
Financial Considerations
- Price Per Sq. Ft.: $1.8
- Association Fee: $180
- Assoc Fee Freq.: Annually
- Other Fee: $25
- Other Fee Freq.: Monthly
- Security Deposit: $2,299
- Owner Pays: Taxes - Personal property
- Tenant Pays: Electricity, Gas, Heat, Internet, Pest Control, Sewer, Utilities - All, Water, Trash Removal
Disclosures and Reports
- Ownership: Other
Listed by PropertyWize Realty, LLC, Michelle Shu Yang
Sold by PropertyWize Realty, LLC, Shanicka Sudler

Schools
Schools serving 10 Blackfoot Ct
School District:Baltimore County Public Schools
| Name | Grades | Distance |
|---|---|---|
Victory Villa Elementary School 500 Compass Rd, Baltimore, MD 21220 | PK-5 | 0.8 mi |
Middle River Middle School 800 Middle River Rd, Baltimore, MD 21220 | 6-8 | 0.6 mi |
Kenwood High School 501 Stemmers Run Road, Baltimore, MD 21221 | 9-12 | 1.7 mi |
Disclaimer:
School attendance boundaries provided by ATTOM Data Solutions and are for reference only. Contact the school directly to verify enrollment eligibility.
Price History for 10 Blackfoot Ct
Date
Details
Price
Change
Source
8/08/2026
Sold
$2,099
—
MLS
7/11/2026
Price Reduced
$2,099
-8.7%
MLS
5/15/2026
Listed
$2,299
—
MLS
Disclaimer: Historical sales information is derived from public records provided by the county offices. Information is not guaranteed and should be independently verified.
10 Blackfoot Ct, Middle River, MD 21220 (MLS# MDBC2163298) is a Townhouse property that was sold at $2,099 on August 08, 2026. Want to learn more about 10 Blackfoot Ct? Do you have questions about finding other real estate for sale or rent in Middle River? You can browse all Middle River rentals or contact a Coldwell Banker agent to request more information.