Full Property Details for 1414 Burke Rd #109
General
- Sold For: $655,000
- HOA FEE: $525/month
- Taxes: $6,545 (2025)
- Status: Closed
- Type: Condo
- Source: BrightMLSMidAtlantic
- MLS ID: MDBC2168934
- Added to Site: 98 day(s) ago
Interior
- Rooms/Areas: Living Room, Dining Room, Primary Bedroom, Sitting Room, Bedroom 2, Kitchen, Foyer, Breakfast Room, Laundry, Bathroom 2, Primary Bathroom, Half Bath
- Interior Features: Breakfast Area, Elevator, Floor Plan - Open, Formal/Separate Dining Room, Kitchen - Gourmet, Pantry, Recessed Lighting, Sprinkler System, Bathroom - Stall Shower, Bathroom - Tub Shower, Upgraded Countertops, Walk-in Closet(s)
- Appliances: Built-In Microwave, Disposal, Dishwasher, Oven/Range - Electric, Refrigerator, Stainless Steel Appliances, Washer/Dryer Hookups Only
- Flooring: Hardwood, Laminated, Tile/Brick
Rooms
- Total Bathrooms: 3
- Full Bathrooms: 2
- Half Bathrooms: 1
- Main Floor Baths: 3
- Main - Full Baths: 2
- Main - 1/2 Baths: 1
- Total Bedrooms: 2
- Bedrooms Main & Up: 2
- Laundry: Dryer In Unit, Washer In Unit
Additional Information
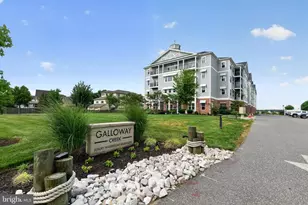
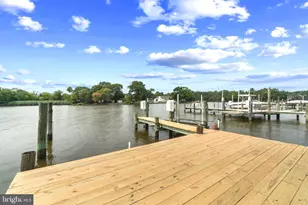
- Shared Amenities: Beach, Boat Dock/Slip, Elevator, Fitness Center, Jog/Walk Path, Party Room, Pier/Dock, Reserved/Assigned Parking, Storage Bin, Billiard Room
- Security/Safety: Smoke Detector, Sprinkler System - Indoor, Intercom, Security System
Exterior
- Exterior Features: Exterior Lighting, Gutter System, Secure Storage
- Porch/Patio/Deck: Balcony
Parking
- Garage: Yes
- Garage Spaces: 1
- Assigned Spaces: 1
- Total Spaces: 1
- Parking Features: Asphalt Driveway, Limited Common Elements, General Common Elements, Handicap Parking, Lighted Parking, Parking Space Conveys, Under Home Parking, Assigned
- Parking Type: Parking Garage, Parking Lot
- Garage Description: Additional Storage Area, Garage Door Opener, Inside Access, Garage - Side Entry
Location
- County: BALTIMORE
- Subdivision: BOWLEYS QUARTERS
- Cross Streets: Bowleys Quarters Road
- Driving Directions: Follow GPS
- Location Details: River
School Information
- School District: Baltimore County Public Schools
Community
- Association: Yes
- Assoc. Fees Include: Common Area Maintenance, Custodial Services Maintenance, Ext Bldg Maint, Insurance, Lawn Maintenance, Management, Pier/Dock Maintenance, Trash, Water
- Pets Allowed: Yes
- Pets: Number Limit
Heating & Cooling
- Central air: Yes
- Cooling Type: Central A/C
- Cooling Fuel: Electric
- Heating Type: Forced Air, Heat Pump(s)
- Heating Fuel: Electric
- Water Heater: 60+ Gallon Tank, Electric
Utilities
- Sewer: Grinder Pump, Public Sewer
- Water: Public
Structural Information
- Architectural Style: Coastal
- Structure Type: Garden 1 - 4 Floors
- Builder: Homes at Galloway Creek LLC
- Model: Magothy
- Construction: Brick, HardiPlank Type
- Foundation: Slab
- Roof: Architectural Shingle, Metal
- Walls/Ceilings: Dry Wall
- Windows: Double Pane, ENERGY STAR Qualified, Insulated, Low-E, Screens
- Doors: Atrium, Insulated
- Entry Floor Number: 2
- Elevator(s ): 2
- Stories/Levels: 4
- Stories Description: Main
- Square Feet: 1,801
- Sq. Ft. Source: Estimated
- Living Area: 1,801 Sq. Ft.
- Finished Above Grnd: 1,801 Sq. Ft.
- Year Built: 2022
- Year Built Source: Assessor
Unit Information
Additional Structures
- Other Structures: Garage(s)
Lot Features
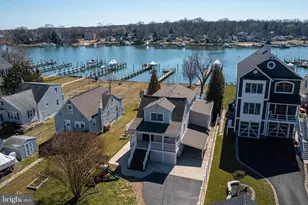
- Property View: River, Water
- Zoning: BMB
Water Features
- Water Front: Yes
- Water View: Yes
- Navigable Water: Yes
- Water Access: Yes
- Water Front Type: River
Green Features
- RFactor - Ceilings: 38
- RFactor - Walls: 21
Financial Considerations
- Price Per Sq. Ft.: $380.34
- Association Fee: $525
- Assoc Fee Freq.: Monthly
- Other Fee: $615
- Other Fee Freq.: Annually
- Assessment Year: 2026
- County Tax: $6,545
- County Tax Freq: Annually
- Tax w/Assessment: $540,000
- Tax Amount: $6,545
- Tax Year: 2025
- Terms: Standard Sale
- Tax Total Finished Sq. Ft.: 1801
Disclosures and Reports
Listed by RE/MAX Advantage Realty, Samantha Bongiorno
Sold by RE/MAX Components, Julie Taylorson