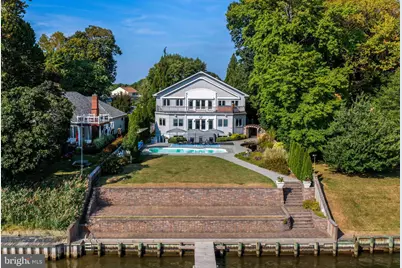
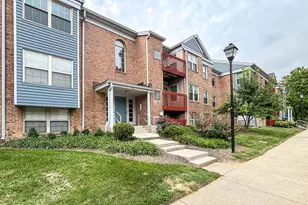
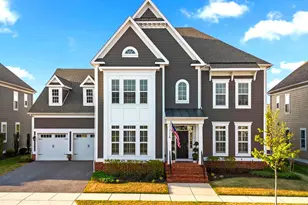
Full Property Details for 1501 Shore Rd
General
- Sold For: $1,330,000
- Taxes: $19,322 (2026)
- Status: Closed
- Type: Single Family
- Source: BrightMLSMidAtlantic
- MLS ID: MDBC2171460
- Added to Site: 69 day(s) ago
Interior
- Rooms/Areas: Living Room, Dining Room, Primary Bedroom, Bedroom 2, Bedroom 3, Bedroom 4, Bedroom 5, Kitchen, Family Room, Foyer, Laundry, Storage Room, Bedroom 6, Bathroom 2, Bathroom 3, Primary Bathroom, Full Bath, Half Bath
- Interior Features: 2nd Kitchen, Breakfast Area, Built-Ins, Butlers Pantry, Carpet, Ceiling Fan(s), Central Vacuum, Combination Dining/Living, Combination Kitchen/Dining, Dining Area, Elevator, Entry Level Bedroom, Floor Plan - Open, Kitchen - Gourmet, Kitchen - Island, Primary Bath(s), Primary Bedroom - Bay Front, Bathroom - Soaking Tub, Bathroom - Tub Shower, Upgraded Countertops, Walk-in Closet(s), Water Treat System, WhirlPool/HotTub, Window Treatments, Wood Floors
- Fireplace: Yes
- Number of Fireplaces: 5
- Fireplace(s): Gas/Propane
- Appliances: Built-In Microwave, Built-In Range, Central Vacuum, Commercial Range, Dishwasher, Disposal, Dryer - Gas, Dryer - Front Loading, Exhaust Fan, Humidifier, Icemaker, Intercom, Microwave, Oven - Double, Oven/Range - Gas, Range Hood, Refrigerator, Six Burner Stove, Stainless Steel Appliances, Washer, Washer - Front Loading, Washer/Dryer Stacked, Water Conditioner - Owned, Water Heater
- Flooring: Carpet, Ceramic Tile, Slate, Wood
Rooms
- Total Bathrooms: 6
- Full Bathrooms: 5
- Half Bathrooms: 1
- Upper Floor Baths: 2
- Upper - Full Baths: 2
- Main Floor Baths: 3
- Main - Full Baths: 2
- Main - 1/2 Baths: 1
- Lower Floor Baths: 1
- Lower - Full Baths: 1
- Total Bedrooms: 6
- Bedrooms Upper: 2
- Bedrooms Lower: 2
- Bedrooms Main & Up: 2
- Laundry: Main Floor, Upper Floor
Additional Information
- Pool: Yes
- Private Pool: Yes
- Pool Description: In Ground, Heated, Saltwater
- Security/Safety: Carbon Monoxide Detector(s), Security System, Smoke Detector
Exterior
- Exterior Features: Boat Storage, Extensive Hardscape, Exterior Lighting, Hot Tub, Water Falls, Flood Lights, Stone Retaining Walls
- Porch/Patio/Deck: Balcony, Patio(s), Terrace
Parking
- Garage: Yes
- Garage Spaces: 2
- Total Spaces: 2
- Parking Features: Private, Paved Driveway, Stone Driveway
- Parking Type: Detached Garage, Driveway
- Garage Description: Additional Storage Area, Garage Door Opener, Oversized
Location
- County: BALTIMORE
- Subdivision: WILSON POINT
- Driving Directions: From Eastern Boulevard turn onto Wilson Point Road. Turn right onto Geranium Pl, then turn right onto Shore Road and home will be immediately on the left.
- Direction Faces: North
- Location Details: River
School Information
- School District: Baltimore County Public Schools
- Elementary School: Hawthorne
- Middle School: Stemmers Run
- High School: Kenwood
Heating & Cooling
- Central air: Yes
- Cooling Type: Ceiling Fan(s), Central A/C, Dehumidifier, Programmable Thermostat, Whole House Supply Ventilation, Zoned
- Cooling Fuel: Electric
- Heating Type: Central, Forced Air, Humidifier, Programmable Thermostat, Zoned
- Heating Fuel: Propane - Owned
- Water Heater: 60+ Gallon Tank, Electric, Multi-tank
Utilities
- Sewer: Public Sewer
- Water: Public
- Utility Description: Propane
Structural Information
- Architectural Style: Coastal
- Structure Type: Detached
- Construction: HardiPlank Type
- Basement: Yes
- Basement Entrance: Yes
- Basement Desc.: Connecting Stairway, Heated, Improved, Interior Access, Outside Entrance, Rear Entrance, Shelving, Sump Pump, Walkout Stairs, Windows, Daylight, Partial, Partially Finished, Full, Poured Concrete
- Foundation: Concrete Perimeter
- Roof: Asphalt, Shingle
- Walls/Ceilings: 9'+ Ceilings, Dry Wall, High, 2 Story Ceilings, Vaulte
- Windows: Casement, Double Pane, Screens, Transom, Vinyl Clad, Wood Frame
- Doors: Double Entry, French
- Elevator(s ): 1
- Stories Description: Lower 1, Main, Upper 1
- Square Feet: 8,626
- Sq. Ft. Source: Estimated
- Living Area: 8,026 Sq. Ft.
- Finished Above Grnd: 6,026 Sq. Ft.
- Finished Below Grnd: 2,000 Sq. Ft.
- Year Built: 2002
- Year Built Source: Estimated
- Property Condition: Excellent
Unit Information
- Bathrooms-Lower: 1
- Bedrooms-Lower: 2
Additional Structures
- Other Structures: Garage(s), Shed
Lot Features
- Property View: Water, River, Panoramic
- Lot Size (Acres): 0.53
- Lot Size (Sq. Ft.): 23,087
- Lot Size Source: Estimated
- Zoning: RESIDENTIAL
- Lot Description: Landscaping, Level, Pond, Poolside, Premium, Rear Yard, Trees/Wooded
- Fencing (Description): Wood
Water Features
- Water Front: Yes
- Water View: Yes
- Navigable Water: Yes
- Water Access: Yes
- Water Access Desc: Boat - Powered, Sail, Private Access
- Water Front Type: River
- Water Front Name: Middle River
- Dock/Slip Conveys: Yes
- Docks: 1
Financial Considerations
- Price Per Sq. Ft.: $157.65
- Assessment Year: 2026
- County Tax: $19,322
- County Tax Freq: Annually
- Tax w/Assessment: $1,791,300
- Tax Amount: $19,322
- Tax Year: 2026
- Terms: Auction
Disclosures and Reports
- Ownership: Fee Simple
- Lot Number: 56
Listed by EXP Realty, LLC, Diana Pham and EXP Realty, LLC, Tina Beliveau
Sold by Krauss Real Property Brokerage, Bruce Lentz