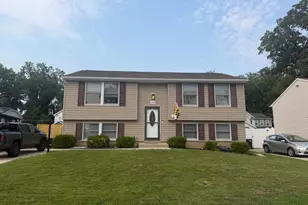
Full Property Details for 508 Ladywell St
General
- Rent: $104,400
- HOA FEE: $158/month
- Status: Closed
- Type: Single Family
- Source: BrightMLSMidAtlantic
- MLS ID: MDBC2170580
- Added to Site: 81 day(s) ago
Rental Information
- Max. Lease (Mths): 12
- Min. Lease (Mths): 6
- Rent Includes: Additional Storage Space, Air Conditioning, Cable TV, Common Area Maintenance, Community Center, HOA/Condo Fee, Parking, Recreation Facility, Pool Maintenance, Taxes, Trash Removal, Water, Lawn Service
Interior
- Number of Rooms: 14
- Interior Features: Bathroom - Stall Shower, Bathroom - Walk-In Shower, Breakfast Area, Carpet, Combination Dining/Living, Dining Area, Floor Plan - Open, Kitchen - Eat-In, Kitchen - Gourmet, Kitchen - Island, Primary Bath(s), Sprinkler System, Bar, Entry Level Bedroom, Pantry, Recessed Lighting, Walk-in Closet(s), Wet/Dry Bar, Wood Floors
- Appliances: Built-In Microwave, Built-In Range, Dishwasher, Disposal, Dryer - Electric, Icemaker, Oven - Self Cleaning, Oven - Single, Oven/Range - Electric, Refrigerator, Washer, Water Heater - High-Efficiency
- Flooring: Carpet, Engineered Wood
Rooms
- Total Bathrooms: 5
- Full Bathrooms: 4
- Half Bathrooms: 1
- Upper Floor Baths: 2
- Upper - Full Baths: 2
- Main Floor Baths: 2
- Main - Full Baths: 1
- Main - 1/2 Baths: 1
- Lower Floor Baths: 1
- Lower - Full Baths: 1
- Total Bedrooms: 6
- Bedrooms Upper: 4
- Bedrooms Lower: 1
- Bedrooms Main & Up: 1
Additional Information
- Shared Amenities: Club House, Common Grounds, Community Center, Exercise Room, Fitness Center, Pool - Outdoor, Recreational Center
- Shared Pool: Yes
- Pool: Yes
- Security/Safety: Smoke Detector
Exterior
- Exterior Features: Chimney Cap(s), Bump-outs, Exterior Lighting, Sidewalks, Play Equipment
- Porch/Patio/Deck: Deck(s), Porch(es)
Parking
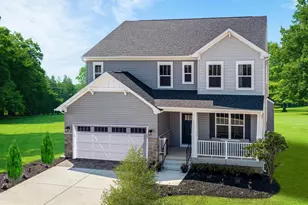
- Garage: Yes
- Garage Spaces: 2
- Total Spaces: 2
- Parking Features: Parking Space Conveys
- Parking Type: Attached Garage
- Garage Description: Additional Storage Area, Garage - Rear Entry
Location
- County: BALTIMORE
- Subdivision: GREENLEIGH
- Driving Directions: Route 43 (White Marsh Boulevard) to Greenleigh Avenue to Right on Ladywell St. Corner house 1/2 block in on right.
- Location Details: Corner Lot/Unit
School Information
- School District: Baltimore County Public Schools
Community
- Association: Yes
- Assoc. Name: GREENLEIGH AT CROSSROADS
- Assoc. Fees Include: All Ground Fee, Health Club, Lawn Care Front, Lawn Care Rear, Lawn Care Side, Lawn Maintenance, Management, Road Maintenance
Heating & Cooling
- Central air: Yes
- Cooling Type: Central A/C
- Cooling Fuel: Electric
- Heating Type: Forced Air
- Heating Fuel: Natural Gas
- Water Heater: Natural Gas
Utilities
- Sewer: Public Sewer
- Water: Public
- Utility Description: Cable TV, Multiple Phone Lines, Phone Connected
Structural Information
- Architectural Style: Colonial
- Structure Type: Detached
- Architect: NVR
- Builder: NVR. Inc.
- Model: NVR
- Construction: Vinyl Siding
- Basement: Yes
- Basement Entrance: Yes
- Basement Desc.: Fully Finished, Heated, Improved, Outside Entrance
- Foundation: Brick/Mortar
- Roof: Shingle
- Walls/Ceilings: 9'+ Ceilings, Dry Wall, Paneled Walls
- Windows: Energy Efficient
- Doors: ENERGY STAR Qualified Door(s), Six Panel
- Entry Floor Number: 1
- Stories/Levels: 3
- Stories Description: Lower 1, Main, Upper 1
- Square Feet: 4,216
- Sq. Ft. Source: Estimated
- Living Area: 4,216 Sq. Ft.
- Finished Above Grnd: 2,964 Sq. Ft.
- Finished Below Grnd: 1,252 Sq. Ft.
- Year Built: 2020
- Year Built Source: Estimated
- Property Condition: Excellent
Unit Information
- Bathrooms-Lower: 1
- Bedrooms-Lower: 1
Lot Features
- Property View: Garden/Lawn
- Lot Size (Acres): 0.15
- Lot Size (Sq. Ft.): 6,534
- Lot Size Source: Estimated
- Lot Dimensions: See Public Rec0.15ord
- Zoning: RESIDENTIAL
- Lot Description: Corner
- Fencing (Description): Other
Financial Considerations
- Price Per Sq. Ft.: $1.52
- Association Fee: $158
- Assoc Fee Freq.: Monthly
- Application Fee: $150
- Move In Fee: Yes
- Security Deposit: $4,750
- Owner Pays: Air Conditioning
- Tenant Pays: Cable TV, Electricity, Internet, Light Bulbs/Filters/Fuses/Alarm Care, Minor Interior Maintenance, Utilities - All, Repair Deductible - 100
Disclosures and Reports
- Ownership: Other
- Inclusions: All Appliances
- Purchase Optional: Yes
Listed by RE/MAX Components, Joan M Marr
Sold by ExecuHome Realty, Dee St. Rose