This is a carousel with tiles that activate property listing cards. Use the previous and next buttons to navigate.
1/1
$320,000
This is a carousel with tiles that activate property listing cards. Use the previous and next buttons to navigate.
1/1
Property Description
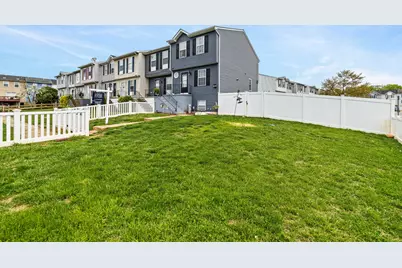
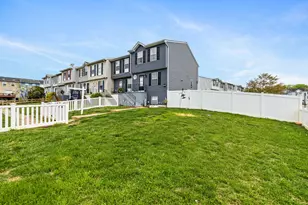
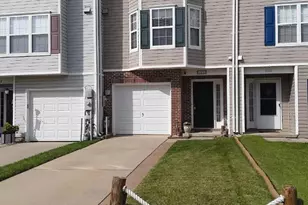
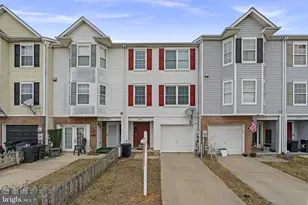
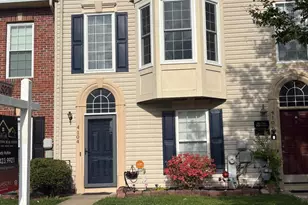
Welcome home to this beautiful end-of-group townhome nestled in the community of Carroll Wood Manor. This home offers three bedrooms, two and a half baths, and a fully finished basement that provides additional living space, a home office ,or even a gym. Step inside to a traditional layout with a combined kitchen and dining area, complete with a cozy, well-appointed kitchen, and access to a rear deck-perfect for outdoor gatherings. Enjoy luxury vinyl plank flooring on the main level, plush carpeting upstairs, as well as upper level laundry for convenience. Step outside to a truly unique, generously fenced-in yard that offers endless possibilities for outdoor living. This expansive space is perfect for entertaining guests, hosting barbecues, or simply relaxing in your own private retreat. Additional highlights include walk-in closets, a backyard shed for extra storage, a walk in shower, and a beautifully maintained neighborhood. Conveniently located near shopping, dining, and the water! This wont last long!
Full Property Details
Full Property Details for 639 Kittendale
General
- Sold For: $320,000
- Taxes: $3,160 (2022)
- Status: Closed
- Type: Townhouse
- Source: BrightMLSMidAtlantic
- MLS ID: MDBC2155336
- Added to Site: 131 day(s) ago
Interior
- Interior Features: Ceiling Fan(s), Combination Dining/Living, Family Room Off Kitchen, Floor Plan - Open, Kitchen - Eat-In, Walk-in Closet(s)
- Appliances: Dishwasher, Disposal, Dryer, Microwave, Stove, Washer, Freezer, Oven/Range - Electric, Refrigerator, Stainless Steel Appliances
- Flooring: Laminate Plank
Rooms
Bathrooms
- Total Bathrooms: 3
- Full Bathrooms: 2
- Half Bathrooms: 1
- Upper Floor Baths: 1
- Upper - Full Baths: 1
- Main Floor Baths: 1
- Main - 1/2 Baths: 1
- Lower Floor Baths: 1
- Lower - Full Baths: 1
Bedrooms
- Total Bedrooms: 3
- Bedrooms Upper: 3
Other Rooms
- Laundry: Upper Floor
Exterior
- Exterior Features: Sidewalks
- Porch/Patio/Deck: Deck(s)
Parking
- Parking Type: On Street
Location
- County: BALTIMORE
- Subdivision: CARROLLWOOD MANOR
- Driving Directions: GPS
School Information
- School District: Baltimore County Public Schools
Heating & Cooling
- Central air: Yes
- Cooling Type: Central A/C, Ceiling Fan(s)
- Cooling Fuel: Electric
- Heating Type: Heat Pump(s)
- Heating Fuel: Electric
- Water Heater: Electric
Utilities
- Sewer: Public Sewer
- Water: Public
Structural Information
- Architectural Style: Traditional
- Structure Type: End of Row/Townhouse
- Builder: WASHINGTON HOMES
- Construction: Vinyl Siding
- Basement: Yes
- Basement Entrance: Yes
- Basement Desc.: Fully Finished, Heated, Improved, Interior Access, Outside Entrance, Walkout Level
- Foundation: Permanent
- Roof: Architectural Shingle
- Stories Description: Lower 1, Main, Upper 1
- Square Feet: 1,980
- Sq. Ft. Source: Estimated
- Living Area: 1,892 Sq. Ft.
- Finished Above Grnd: 1,332 Sq. Ft.
- Finished Below Grnd: 560 Sq. Ft.
- Year Built: 1992
- Year Built Source: Assessor
- Property Condition: Excellent
Unit Information
Unit 1
- Bathrooms-Lower: 1
Additional Structures
- Other Structures: Shed
Lot Features
- Lot Size (Acres): 0.11
- Lot Size (Sq. Ft.): 4,851
- Lot Size Source: Assessor
- Zoning: R2
- Lot Description: Corner, Level, SideYard(s)
- Fencing (Description): Fully
Financial Considerations
- Price Per Sq. Ft.: $240.24
- Assessment Year: 2022
- County Tax: $2,186
- County Tax Freq: Annually
- Tax w/Assessment: $180,333
- Tax Amount: $3,160
- Tax Year: 2022
- Terms: Standard Sale
- Tax Total Finished Sq. Ft.: 1818
Disclosures and Reports
- Ownership: Fee Simple
- Lot Number: 27
Listed by Long & Foster Real Estate, Inc., Darlene Jones
Sold by Century 21 Harris Hawkins & Co., Taiye Singletary

Get Pre-Approved Today
Schools
Schools serving 639 Kittendale
School District:Baltimore County Public Schools
| Name | Grades | Distance |
|---|---|---|
Seneca Elementary School 545 Carrollwood Rd, Baltimore, MD 21220 | PK-5 | 0.4 mi |
Stemmers Run Middle School 201 Stemmers Run Rd, Baltimore, MD 21221 | 6-8 | 3.9 mi |
Chesapeake High School, Baltimore, MD 1801 Turkey Point Rd, Baltimore, MD 21221 | 9-12 | 3.1 mi |
Disclaimer:
School attendance boundaries provided by ATTOM Data Solutions and are for reference only. Contact the school directly to verify enrollment eligibility.
Price & Sales History for 639 Kittendale
Date
Details
Price
Change
Source
8/21/2026
Sold
$320,000
—
MLS
6/11/2026
Price Reduced
$319,999
-1.54%
MLS
4/22/2026
Listed
$325,000
—
MLS
Disclaimer: Historical sales information is derived from public records provided by the county offices. Information is not guaranteed and should be independently verified.
639 Kittendale, Middle River, MD 21220 (MLS# MDBC2155336) is a Townhouse property that was sold at $320,000 on August 21, 2026. Want to learn more about 639 Kittendale? Do you have questions about finding other Townhouse real estate for sale in Middle River? You can browse all Middle River real estate or contact a Coldwell Banker agent to request more information.