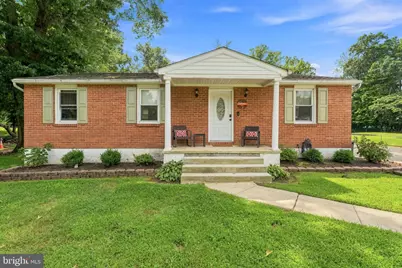
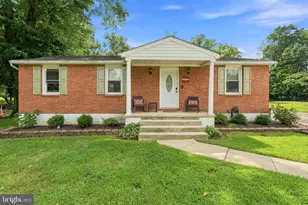
This is a carousel with tiles that activate property listing cards. Use the previous and next buttons to navigate.
1/1
$417,000
This is a carousel with tiles that activate property listing cards. Use the previous and next buttons to navigate.
1/1
Property Description
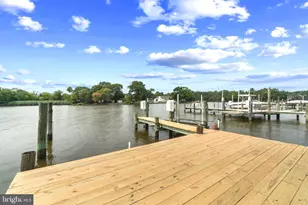
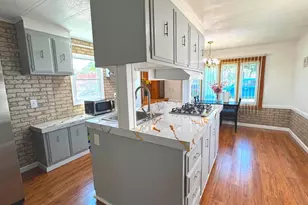
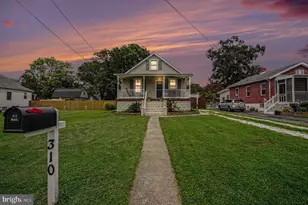
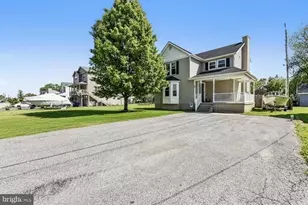
Designed for effortless main-level living, the home features 3 bedrooms and 2 full baths on the main floor, complemented by an expansive family room and dining area that flows seamlessly into the renovated kitchen. Thoughtfully appointed with granite countertops, a breakfast bar, nearly new stainless steel appliances, and stylish LVP flooring, the kitchen strikes the perfect balance of form and function for both everyday living and entertaining. The finished lower level extends the home's versatility with a spacious recreation area, 4th bedroom, full bath, and flexible living space ideal for guests, a home office, fitness area, or multi-generational living. Renovated baths and tasteful updates throughout create a move-in ready residence with a fresh, polished aesthetic. Outdoors, the setting is equally compelling. Enjoy the maintenance-free 25' x 16' deck and the privacy-fenced rear yard designed for enjoyment and gathering, complete with a fire pit and ample green space for recreation or relaxation. A detached 2-car garage adds convenience, while major updates including the architectural roof and HVAC, both replaced in 2023, offer lasting value and peace of mind. Pool does not convey. Located in a desirable water-oriented community with optional water privileges available through the community center for just $60 per year, this exceptional property offers a rare combination of style, space, and lifestyle in sought after Harewood Park, one of Middle River's most appealing neighborhood settings.
Full Property Details
Full Property Details for 6921 University Dr
General
- Sold For: $417,000
- Taxes: $4,235 (2026)
- Status: Closed
- Type: Single Family
- Source: BrightMLSMidAtlantic
- MLS ID: MDBC2167898
- Added to Site: 45 day(s) ago
Interior
- Rooms/Areas: Dining Room, Bedroom 2, Bedroom 3, Kitchen, Family Room, Bedroom 1, Great Room, Bathroom 1, Bathroom 2
- Interior Features: Carpet, Ceiling Fan(s), Combination Dining/Living, Dining Area, Entry Level Bedroom, Family Room Off Kitchen, Floor Plan - Open, Primary Bath(s), Recessed Lighting, Upgraded Countertops, Window Treatments
- Appliances: Built-In Microwave, Dishwasher, Disposal, Dryer, Dryer - Electric, Exhaust Fan, Oven - Self Cleaning, Oven/Range - Electric, Refrigerator, Washer, Washer/Dryer Stacked, Water Heater
Rooms
Bathrooms
- Total Bathrooms: 3
- Full Bathrooms: 3
- Main Floor Baths: 2
- Main - Full Baths: 2
- Lower Floor Baths: 1
- Lower - Full Baths: 1
Bedrooms
- Total Bedrooms: 4
- Bedrooms Lower: 1
- Bedrooms Main & Up: 3
Other Rooms
- Laundry: Basement
Exterior
- Porch/Patio/Deck: Deck(s), Porch(es)
Parking
- Garage: Yes
- Garage Spaces: 2
- Total Spaces: 8
- Parking Features: Private
- Parking Type: Detached Garage, Driveway, Off Street
- Garage Description: Additional Storage Area, Garage - Front Entry
Location
- County: BALTIMORE
- Subdivision: HAREWOOD PARK
- Driving Directions: Use GPS
School Information
- School District: Baltimore County Public Schools
Heating & Cooling
- Central air: Yes
- Cooling Type: Ceiling Fan(s), Central A/C
- Cooling Fuel: Electric
- Heating Type: Forced Air
- Heating Fuel: Electric
- Water Heater: Electric
Utilities
- Sewer: Public Sewer
- Water: Public
Structural Information
- Architectural Style: Ranch/Rambler
- Structure Type: Detached
- Construction: Brick Front
- Basement: Yes
- Basement Entrance: Yes
- Basement Desc.: Connecting Stairway, Fully Finished, Heated, Improved, Interior Access, Outside Entrance, Rear Entrance, Sump Pump, Walkout Stairs
- Foundation: Block, Concrete Perimeter
- Stories Description: Lower 1, Main
- Square Feet: 2,360
- Sq. Ft. Source: Estimated
- Living Area: 2,360 Sq. Ft.
- Finished Above Grnd: 1,180 Sq. Ft.
- Finished Below Grnd: 1,180 Sq. Ft.
- Year Built: 1975
- Year Built Source: Estimated
- Property Condition: Excellent
Unit Information
Unit 1
- Bathrooms-Lower: 1
- Bedrooms-Lower: 1
Additional Structures
- Other Structures: Garage(s), Shed
Lot Features
- Lot Size (Acres): 0.57
- Lot Size (Sq. Ft.): 24,829
- Lot Size Source: Estimated
- Zoning: RESIDENTIAL
- Lot Description: Additional Lot(s), Front Yard, Interior, Level, Rear Yard, SideYard(s)
- Fencing (Description): Fully, Privacy, Rear
Water Features
- Navigable Water: Yes
- Water Access: Yes
- Water Front Type: River
Financial Considerations
- Price Per Sq. Ft.: $360.17
- Assessment Year: 2026
- Tax w/Assessment: $403,600
- Tax Amount: $4,235
- Tax Year: 2026
- Terms: Standard Sale
Disclosures and Reports
- Ownership: Fee Simple
- Multiple Parcels: Yes
Listed by Taylor Properties, Mitzi L Henson
Sold by EXP Realty, LLC, Gabrielle Marie Fields

Get Pre-Approved Today
Schools
Schools serving 6921 University Dr
School District:Baltimore County Public Schools
| Name | Grades | Distance |
|---|---|---|
Chase Elementary School 11701 Eastern Ave, Baltimore, MD 21220 | PK-5 | 2.5 mi |
Middle River Middle School 800 Middle River Rd, Baltimore, MD 21220 | 6-8 | 5.1 mi |
Kenwood High School 501 Stemmers Run Road, Baltimore, MD 21221 | 9-12 | 6.3 mi |
Disclaimer:
School attendance boundaries provided by ATTOM Data Solutions and are for reference only. Contact the school directly to verify enrollment eligibility.
Price & Sales History for 6921 University Dr
Date
Details
Price
Change
Source
10/02/2026
Sold
$417,000
-1.88%
MLS
8/28/2026
Listed
$425,000
—
MLS
Disclaimer: Historical sales information is derived from public records provided by the county offices. Information is not guaranteed and should be independently verified.
6921 University Drive, Middle River, MD 21220 (MLS# MDBC2167898) is a Single Family property that was sold at $417,000 on October 02, 2026. Want to learn more about 6921 University Drive? Do you have questions about finding other Single Family real estate for sale in Middle River? You can browse all Middle River real estate or contact a Coldwell Banker agent to request more information.