
This is a carousel with tiles that activate property listing cards. Use the previous and next buttons to navigate.
1/1
$3,800
This is a carousel with tiles that activate property listing cards. Use the previous and next buttons to navigate.
1/1
Property Description
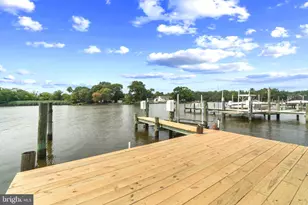
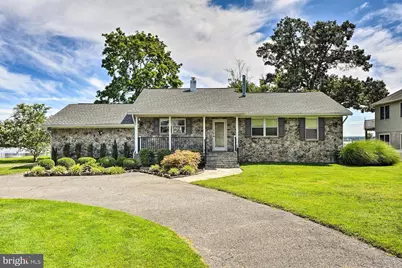
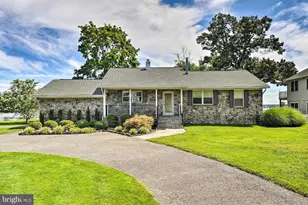
Retreat to this Beautiful waterfront home located on the Middle River, with 400' waterfront! Private Pier with boat lift. This home is being offered fully Furnished. Upon entry, you'll immediately notice the Open Living Space and Gorgeous Water Views! Gourmet Kitchen offers High-End Stainless-Steel Appliances, 6 Burner Stove 2nd Wall Oven Recessed Lighting. Cozy Living Room area with fireplace, Wet Bar and Wine Frig. Spacious Primary Bedroom with Grand Primary Bath attached. Luxury Vinyl Plank flooring throughout home. Additional Family Room with Fireplace and Sliding Door that leads you to a large Keystone Patio area with Firepit to enjoy your evenings on the water! Come live and enjoy serenity and relaxation with Breathtaking water views! Minium 6 Month to 12 Month lease available.
Full Property Details
Full Property Details for 919 Oakdene Rd
General
- Rent: $3,800
- Status: Closed
- Type: Single Family
- Source: BrightMLSMidAtlantic
- MLS ID: MDBC2169474
- Added to Site: 102 day(s) ago
Rental Information
- Max. Lease (Mths): 12
- Min. Lease (Mths): 6
- Rent Includes: Furnished, Lawn Service, Taxes, Trash Removal
Interior
- Interior Features: Bathroom - Soaking Tub, Bathroom - Stall Shower, Ceiling Fan(s), Entry Level Bedroom, Floor Plan - Open, Kitchen - Gourmet, Kitchen - Table Space, Primary Bath(s), Recessed Lighting, Wet/Dry Bar
- Fireplace: Yes
- Number of Fireplaces: 2
- Fireplace(s): Gas/Propane
- Appliances: Dishwasher, Dryer - Electric, Exhaust Fan, Microwave, Oven - Wall, Refrigerator, Six Burner Stove, Stainless Steel Appliances, Washer, Water Heater
- Furnished: Yes
- Flooring: Luxury Vinyl Plank
Rooms
Bathrooms
- Total Bathrooms: 2
- Full Bathrooms: 2
- Main Floor Baths: 2
- Main - Full Baths: 2
Bedrooms
- Total Bedrooms: 2
- Bedrooms Main & Up: 2
Other Rooms
- Laundry: Has Laundry
Additional Information
- Security/Safety: Carbon Monoxide Detector(s), Exterior Cameras, Smoke Detector
Exterior
- Exterior Features: BBQ Grill
- Porch/Patio/Deck: Patio(s), Porch(es)
Parking
- Parking Features: Circular Driveway
- Parking Type: Driveway
Location
- County: BALTIMORE
- Subdivision: BOWLEYS QUARTERS
- Driving Directions: Bowleys Quarters Road, Right onto Gallaway Road stay to the right on Gallaway, Left onto Oakdene to end to 919 Oakdene Road.
- Location Details: River
School Information
- School District: Baltimore County Public Schools
Community
- Pets Allowed: Yes
- Pets: Case by Case Basis
Heating & Cooling
- Central air: Yes
- Cooling Type: Ceiling Fan(s), Central A/C
- Cooling Fuel: Electric
- Heating Type: Heat Pump(s)
- Heating Fuel: Electric
- Water Heater: Electric
Utilities
- Sewer: Grinder Pump, Public Septic
- Water: Public
- Utility Description: Electric Available, Propane
Structural Information
- Architectural Style: Ranch/Rambler
- Structure Type: Detached
- Construction: Stone, Vinyl Siding
- Foundation: Crawl Space
- Roof: Architectural Shingle
- Stories Description: Main
- Square Feet: 1,176
- Sq. Ft. Source: Assessor
- Living Area: 1,176 Sq. Ft.
- Finished Above Grnd: 1,176 Sq. Ft.
- Year Built: 1972
- Year Built Source: Estimated
- Property Condition: Excellent
Additional Structures
- Other Structures: Shed
Lot Features
- Property View: Water
- Lot Size (Acres): 0.25
- Lot Size (Sq. Ft.): 10,955
- Lot Size Source: Estimated
- Lot Dimensions: 4.00 x
- Zoning: RESIDENTIAL
- Lot Description: Bulkheaded, Level, No Thru Street
- Fencing (Description): Masonry/Stone, Vinyl
Water Features
- Water Front: Yes
- Water View: Yes
- Navigable Water: Yes
- Water Access: Yes
- Water Front Type: Bay
- Water Front Name: Galloway Creek
Financial Considerations
- Price Per Sq. Ft.: $3.23
- Application Fee: $50
- Security Deposit: $3,800
- Tax w/Assessment: $486,800
- Owner Pays: Taxes - Real Estate, Lawn/Shrub Care
- Tenant Pays: Cable TV, Cooking Fuel, Electricity, Exterior Maintenance, Frozen Waterpipe Damage, Gas, Heat, Light Bulbs/Filters/Fuses/Alarm Care, Minor Interior Maintenance, Utilities - All, Water
- Tax Total Finished Sq. Ft.: 1176
Disclosures and Reports
- Ownership: Other
- Inclusions: Fully Furnished, Private Pier
Schools
Schools serving 919 Oakdene Rd
School District:Baltimore County Public Schools
| Name | Grades | Distance |
|---|---|---|
Seneca Elementary School 545 Carrollwood Rd, Baltimore, MD 21220 | PK-5 | 1.2 mi |
Stemmers Run Middle School 201 Stemmers Run Rd, Baltimore, MD 21221 | 6-8 | 3.7 mi |
Kenwood High School 501 Stemmers Run Road, Baltimore, MD 21221 | 9-12 | 4 mi |
Disclaimer:
School attendance boundaries provided by ATTOM Data Solutions and are for reference only. Contact the school directly to verify enrollment eligibility.
Price History for 919 Oakdene Rd
Date
Details
Price
Change
Source
9/01/2026
Sold
$3,800
—
MLS
7/13/2026
Listed
$3,800
—
MLS
Disclaimer: Historical sales information is derived from public records provided by the county offices. Information is not guaranteed and should be independently verified.
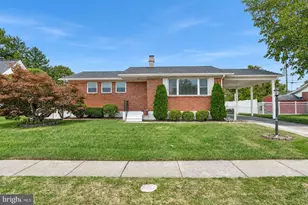
919 Oakdene Road, Middle River, MD 21220 (MLS# MDBC2169474) is a Single Family property that was sold at $3,800 on September 01, 2026. This property was listed by Sandy January from our Harford County Regional Office Office.Want to learn more about 919 Oakdene Road? Do you have questions about finding other real estate for sale or rent in Middle River? You can browse all Middle River rentals or contact a Coldwell Banker agent to request more information.