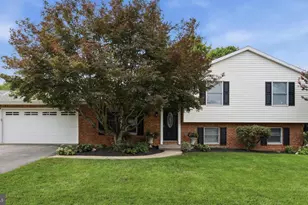
Full Property Details for 3388 Red Oak Ct
General
- Sold For: $700,000
- Taxes: $5,727 (2026)
- Status: Closed
- Type: Single Family
- Source: BrightMLSMidAtlantic
- MLS ID: MDFR2083074
- Added to Site: 97 day(s) ago
Interior
- Rooms/Areas: Dining Room, Primary Bedroom, Bedroom 2, Bedroom 3, Bedroom 4, Kitchen, Family Room, Den, Foyer, In-Law/auPair/Suite, Laundry, Other, Utility Room, Workshop, Bathroom 2, Bathroom 3, Primary Bathroom
- Interior Features: Attic, Breakfast Area, Built-Ins, Combination Dining/Living, Floor Plan - Open, Kitchen - Country, Kitchen - Island, Primary Bath(s), Window Treatments, Wood Floors, 2nd Kitchen, Ceiling Fan(s), Combination Kitchen/Dining, Combination Kitchen/Living, Dining Area, Family Room Off Kitchen, Kitchenette, Pantry, Recessed Lighting, Stove - Wood, Upgraded Countertops, Walk-in Closet(s)
- Fireplace: Yes
- Number of Fireplaces: 2
- Fireplace(s): Equipment, Fireplace - Glass Doors, Mantel(s), Brick, Flue for Stove, Gas/Propane, Wood
- Appliances: Dishwasher, Dryer, Dryer - Front Loading, Exhaust Fan, Extra Refrigerator/Freezer, Oven - Self Cleaning, Oven/Range - Electric, Range Hood, Refrigerator, Stove, Washer, Washer - Front Loading, Built-In Microwave, Dryer - Electric, Icemaker, Stainless Steel Appliances, Washer/Dryer Stacked, Water Dispenser
- Flooring: Ceramic Tile, Hardwood
Rooms
- Total Bathrooms: 3
- Full Bathrooms: 3
- Main Floor Baths: 2
- Main - Full Baths: 2
- Lower Floor Baths: 1
- Lower - Full Baths: 1
- Total Bedrooms: 4
- Bedrooms Lower: 1
- Bedrooms Main & Up: 3
- Laundry: Main Floor, Lower Floor
Additional Information
- Security/Safety: Motion Detectors, Security System, Carbon Monoxide Detector(s), Electric Alarm, Exterior Cameras, Smoke Detector, Surveillance Sys
Exterior
- Exterior Features: Chimney Cap(s), Exterior Lighting, Flood Lights, Gutter System, Kennels, Outbuilding(s), Other
Parking
- Garage: Yes
- Garage Spaces: 2
- Total Spaces: 2
- Parking Features: Asphalt Driveway, Paved Driveway, Gravel Driveway, Paved Parking, Private
- Parking Type: Driveway, Attached Garage, Other
- Garage Description: Basement Garage, Garage - Rear Entry, Garage Door Opener, Inside Access, Oversized, Other
Location
- County: FREDERICK
- Subdivision: MIDDLETOWN SOUTH
- Driving Directions: Alt. 40W to Middletown. Left at light in center of town onto Church St. (Route 17). Right onto Countryside Dr. (across the street from large white church). Left onto Red Oak Court. House is at end of cul-de-sac on right side.
- Direction Faces: Southeast
- Location Details: Suburban
School Information
- School District: Frederick County Public Schools
- Elementary School: Middletown
- Middle School: Middletown
- High School: Middletown
Heating & Cooling
- Central air: Yes
- Cooling Type: Ceiling Fan(s), Central A/C, Heat Pump(s), Programmable Thermostat, Ductless/Mini-Split, Solar On Grid
- Cooling Fuel: Electric
- Heating Type: Heat Pump(s), Central, Programmable Thermostat, Solar On Grid, Wood Burn Stove, Other
- Heating Fuel: Central, Electric, Propane - Owned, Solar, Wood
- Water Heater: Electric
Utilities
- Sewer: Septic Exists
- Water: Well
- Utility Description: Cable TV, Electric Available, Propane, Sewer Available, Under Ground, Water Available
Structural Information
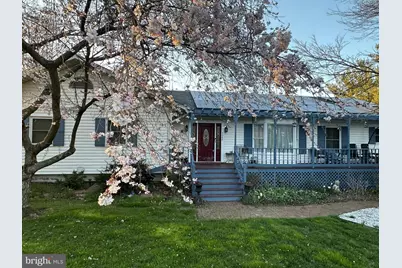
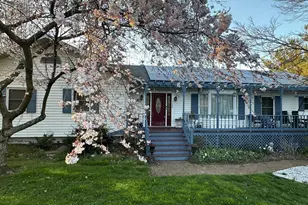
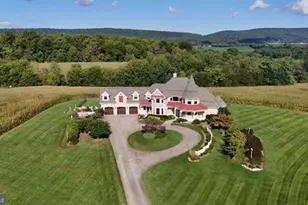
- Architectural Style: Ranch/Rambler
- Structure Type: Detached
- Construction: Vinyl Siding
- Basement: Yes
- Basement Entrance: Yes
- Basement Desc.: Connecting Stairway, Daylight, Partial, Full, Outside Entrance, Partially Finished, Rear Entrance, Walkout Level, Windows, Workshop, Garage Access, Heated
- Foundation: Slab
- Roof: Asphalt
- Walls/Ceilings: Dry Wall
- Windows: Bay/Bow, Screens, Sliding
- Doors: Sliding Glass, French, Six Panel, Storm
- Stories Description: Lower 1, Main
- Square Feet: 2,616
- Sq. Ft. Source: Assessor
- Living Area: 2,616 Sq. Ft.
- Finished Above Grnd: 1,916 Sq. Ft.
- Finished Below Grnd: 700 Sq. Ft.
- Year Built: 1977
- Year Built Source: Estimated
- Property Condition: Very Good
Unit Information
- Bathrooms-Lower: 1
- Bedrooms-Lower: 1
Additional Structures
- Other Structures: Barn/Stable, Run-in Shed, Shed, Poultry House, Other
Lot Features
- Property View: Garden/Lawn, Mountain, Panoramic, Scenic Vista, Trees/Woods, Creek/Stream
- Lot Size (Acres): 5.31
- Lot Size (Sq. Ft.): 231,304
- Lot Size Source: Estimated
- Street/Road Desc.: Black Top, Gravel
- Zoning: R-1
- Fencing (Description): Partially, Split Rail
- Horse Property: Yes
- Horse Facility Desc.: Stable(s)
Water Features
- Water View: Yes
- Water Access: Yes
- Water Access Desc: Private Access
- Water Front Type: Creek/Stream
- Water Front Name: Catoctin Creek
Financial Considerations
- Price Per Sq. Ft.: $360.34
- County Tax: $5,727
- County Tax Freq: Annually
- Tax w/Assessment: $517,400
- Tax Amount: $5,727
- Tax Year: 2026
- Terms: Standard Sale
- Tax Total Finished Sq. Ft.: 2616
Disclosures and Reports
- Ownership: Fee Simple
- Lot Number: 4
Listed by Frederick Real Estate Group, LLC, Jonathan Gilbart
Sold by Rosario Realty, Bob A Mikelskas