This is a carousel with tiles that activate property listing cards. Use the previous and next buttons to navigate.
1/1
$1,165,000
This is a carousel with tiles that activate property listing cards. Use the previous and next buttons to navigate.
1/1
Property Description
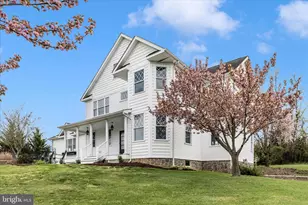
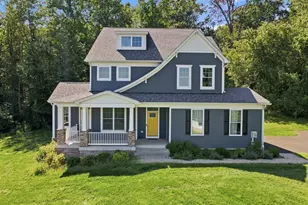
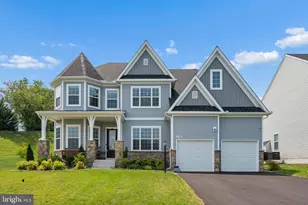
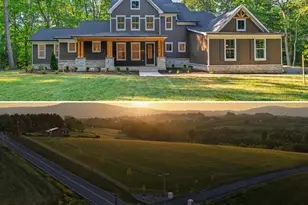
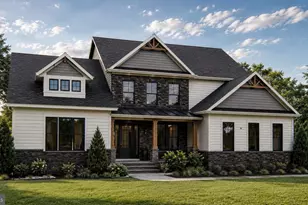
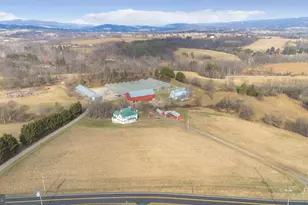
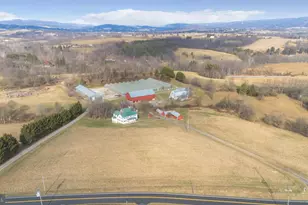
Step Into This Lovely Horse Farm in the Heart of Middletown Valley Set against panoramic views of the Middletown Valley, nestled in the Blue Ridge Mountains of Maryland, this custom-built Mid-Atlantic Victorian-style home offers a rare opportunity to own a horse-ready farm in Frederick County's highly desirable Middletown School District, just minutes from the Appalachian Trail. Perfect as a step-up property or for the equestrian currently boarding elsewhere and ready to bring their horses home, this thoughtfully designed farm is ready for equine occupancy at closing and blends historic charm with modern convenience. Historic Style with Modern Comfort The elegant two-story Victorian-style residence welcomes you through a classic columned porch into an arched-ceiling entrance hall. Hardwood floors span the main level, complemented by tiled powder, laundry, and mud rooms. A split hardwood staircase with colonial railings gracefully directs guests toward the kitchen or formal entry hall. The walk-out basement includes a finished media room and full bath, while the enormous unfinished attic offers exceptional potential for a third-floor office, studio, or future guest suite, all with sweeping valley views. Period-inspired details abound, including open-air transoms, oil-rubbed bronze antique-style lighting and wall sconces, diamond-light vinyl windows with oversized sills, and abundant accent lighting outlets throughout the home. Enjoy meals on the double-deck back porches overlooking the barn and paddock, relax on the brick front patio, or take in Middletown's Fourth of July fireworks from your front porch. Modern amenities include a security system, whole-house central vacuum, whole-house sprinkler system, and a comprehensive multi-stage water filtration system with UV purification. Open-Design Kitchen & Dining The gourmet kitchen is a centerpiece of the home, featuring custom maple cabinetry, granite countertops, subway tile backsplashes, a walk-in pantry, movable island, raised bar seating, coffee bar, media-wired recipe desk, baby bath sink, commercial-style gas cooktop, double wall ovens, and an oversized refrigerator. Cabinetry is pre-wired for under-cabinet lighting. The kitchen flows into the dining room beneath an arched beam ceiling, where a Gettysburg stone fireplace with oversized hearth and mantle creates a warm and inviting setting for everyday meals or entertaining. Living Spaces Designed for Comfort The living room is spacious yet inviting, with French doors and lit transoms opening to the back porch. A separate sitting parlor off the entrance hall features a tray ceiling and sun-filled bay windows framing mountain views. The main level also includes a vintage-style powder room, first-floor laundry with chute access, and a mudroom with custom-built lockers leading to an attached two-car garage with oversized bay, cabinetry, and utility sink. Private Bedroom Retreats The second floor hosts a generous primary suite with dressing room and ensuite bath featuring vintage hex tile, tiled shower with bench, slipper-style soaking tub, and private water closet. A private door opens directly to the upper porch for peaceful mornings overlooking the valley. Three additional bedrooms include charming reading nooks, window seats, built-ins, and a unique "secret room" connection. The children's bath is thoughtfully designed with dual pedestal sinks, private shower room, and water closet. Equine Facilities - Ready on Day One Designed with horse care and ease of use in mind, the property includes a 36' x 48' three-stall loft barn with 12' x 12' stalls, reinforced wood sides, Dutch-style stall doors, clean-out gates, hay loft storage, and oversized equipment access doors. A large paddock provides gated rotational access to three fenced pastures with three-board perimeter fencing, walk-through gates, and flexible containment configurations. A 200' x 80' outdoor riding arena with a round pen
Full Property Details
Full Property Details for 6735 Burkittsville Rd
General
- Sold For: $1,165,000
- Taxes: $8,846 (2025)
- Status: Closed
- Type: Single Family
- Source: BrightMLSMidAtlantic
- MLS ID: MDFR2078414
- Added to Site: 114 day(s) ago
Interior
- Interior Features: Additional Stairway, Attic, Bathroom - Walk-In Shower, Built-Ins, Butlers Pantry, Ceiling Fan(s), Central Vacuum, Carpet, Combination Kitchen/Dining, Crown Moldings, Dining Area, Double/Dual Staircase, Entry Level Bedroom, Floor Plan - Open, Floor Plan - Traditional, Kitchen - Gourmet, Kitchen - Island, Kitchen - Table Space, Laundry Chute, Upgraded Countertops, Walk-in Closet(s), Window Treatments, Wood Floors
- Fireplace: Yes
- Number of Fireplaces: 1
- Fireplace(s): Equipment, Mantel(s), Stone
- Appliances: Central Vacuum, Commercial Range, Dishwasher, Dryer, Exhaust Fan, Freezer, Humidifier, Oven - Double, Oven/Range - Electric, Washer, Water Conditioner - Owned, Water Heater - High-Efficiency, Cooktop
- Flooring: Concrete, Hardwood
Rooms
Bathrooms
- Total Bathrooms: 4
- Full Bathrooms: 3
- Half Bathrooms: 1
- Upper Floor Baths: 2
- Upper - Full Baths: 2
- Main Floor Baths: 1
- Main - 1/2 Baths: 1
- Lower Floor Baths: 1
- Lower - Full Baths: 1
Bedrooms
- Total Bedrooms: 5
- Bedrooms Upper: 4
- Bedrooms Lower: 1
- Bedrooms-Up2: 1
Other Rooms
- Laundry: Main Floor
Exterior
- Exterior Features: Boat Storage, Gutter System, Outbuilding(s)
- Porch/Patio/Deck: Balconies- Multiple, Deck(s), Patio(s), Roof, Screened
Parking
- Garage: Yes
- Garage Spaces: 2
- Total Spaces: 6
- Parking Features: Asphalt Driveway, Brick Driveway, Paved Driveway, Shared Driveway
- Parking Type: Attached Garage, Driveway
- Garage Description: Additional Storage Area, Garage - Side Entry, Garage Door Opener, Inside Access, Oversized
Location
- County: FREDERICK
- Subdivision: MIDDLETOWN
- Driving Directions: Middletown to Burkittsville
School Information
- School District: Frederick County Public Schools
- Elementary School: Middletown
- Middle School: Middletown
- High School: Middletown
Heating & Cooling
- Central air: Yes
- Cooling Type: Central A/C, Ceiling Fan(s)
- Cooling Fuel: Electric
- Heating Type: Heat Pump(s)
- Heating Fuel: Electric
- Water Heater: Electric
Utilities
- Sewer: Septic Exists
- Water: Well
- Utility Description: Other
Structural Information
- Architectural Style: Colonial, Farmhouse/National Folk, Traditional
- Structure Type: Detached
- Construction: Frame, Vinyl Siding
- Basement: Yes
- Basement Entrance: Yes
- Basement Desc.: Connecting Stairway, Daylight, Partial, Full, Heated, Improved, Interior Access, Outside Entrance, Partially Finished, Poured Concrete, Side Entrance, Space For Rooms, Walkout Level, Windows
- Foundation: Concrete Perimeter
- Roof: Architectural Shingle
- Stories Description: Lower 1, Main, Upper 1, Upper 2
- Square Feet: 4,793
- Sq. Ft. Source: Estimated
- Living Area: 4,100 Sq. Ft.
- Finished Above Grnd: 3,250 Sq. Ft.
- Finished Below Grnd: 850 Sq. Ft.
- Year Built: 2010
- Year Built Source: Assessor
- Property Condition: Excellent
Unit Information
Unit 1
- Bathrooms-Lower: 1
- Bedrooms-Lower: 1
Additional Structures
- Other Structures: Barn, Barn/Farm Building, Barn/Stable, Center Aisle, Hay Barn, Horse Stable, Riding Ring, Run-in Shed, Storage Barn/Shed
Lot Features
- Property View: Creek/Stream, Mountain, Pasture, Scenic Vista, Trees/Woods, Valley
- Lot Size (Acres): 6.18
- Lot Size (Sq. Ft.): 269,201
- Lot Size Source: Assessor
- Street/Road Desc.: Black Top, Paved
- Zoning: R1
- Lot Description: Backs to Trees, Cleared, Front Yard, Not In Development, Partly Wooded, Premium, Road Frontage, Stream/Creek
- Fencing (Description): Board, Electric
Horse Property
- Horse Property: Yes
- Horse Facility Desc.: Arena, Horse Trails, Horses Allowed, Paddock, Riding Ring, Stable(s)
Water Features
- Water View: Yes
Financial Considerations
- Price Per Sq. Ft.: $384.62
- Assessment Year: 2026
- County Tax: $8,846
- County Tax Freq: Annually
- Tax w/Assessment: $805,600
- Tax Amount: $8,846
- Tax Year: 2025
- Terms: Standard Sale
- Tax Total Finished Sq. Ft.: 3580
Disclosures and Reports
- Ownership: Fee Simple
- Section: 2
- Lot Number: 2
Listed by Samson Properties, David Smith
Sold by Non Subscribing Office, NON MEMBER

Get Pre-Approved Today
Schools
Schools serving 6735 Burkittsville Rd
School District:Frederick County Public Schools, Fort Detrick, MD
| Name | Grades | Distance |
|---|---|---|
Middletown Primary School 403 Franklin Street, Middletown, MD 21769 | K-2 | 2.3 mi |
Middletown Elementary School, Middletown, MD 201 East Green Street, Middletown, MD 21769 | 3-5 | 2.7 mi |
Middletown Middle School 100 Martha Mason Street, Middletown, MD 21769 | 6-8 | 2.8 mi |
Middletown High School 200 Schoolhouse Drive, Middletown, MD 21769 | 9-12 | 3 mi |
Disclaimer:
School attendance boundaries provided by ATTOM Data Solutions and are for reference only. Contact the school directly to verify enrollment eligibility.
Price & Sales History for 6735 Burkittsville Rd
Date
Details
Price
Change
Source
6/05/2026
Sold
$1,165,000
-6.8%
MLS
3/16/2026
Listed
$1,250,000
—
MLS
Disclaimer: Historical sales information is derived from public records provided by the county offices. Information is not guaranteed and should be independently verified.
6735 Burkittsville Road, Middletown, MD 21769 (MLS# MDFR2078414) is a Single Family property that was sold at $1,165,000 on June 05, 2026. Want to learn more about 6735 Burkittsville Road? Do you have questions about finding other Single Family real estate for sale in Middletown? You can browse all Middletown real estate or contact a Coldwell Banker agent to request more information.