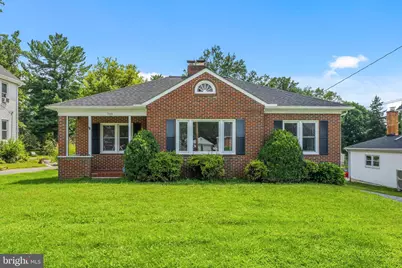
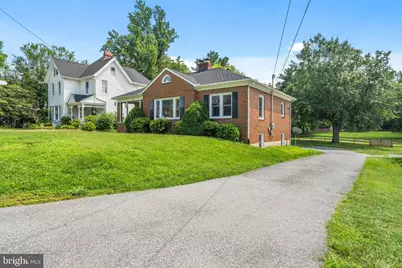
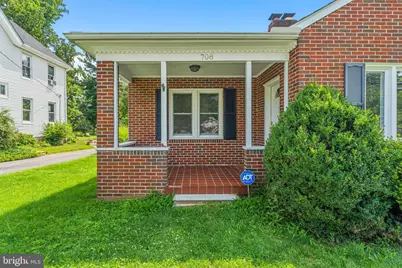
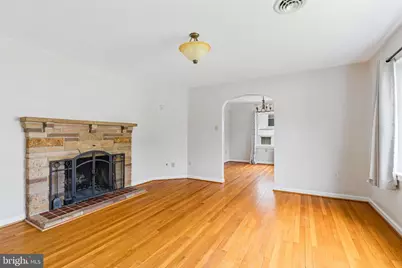
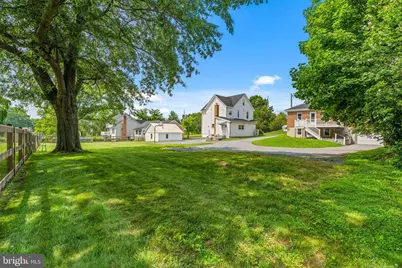
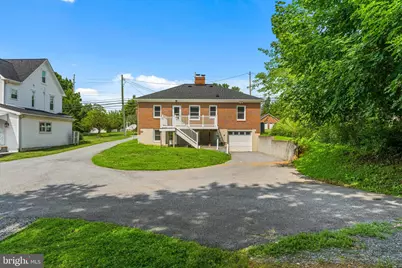
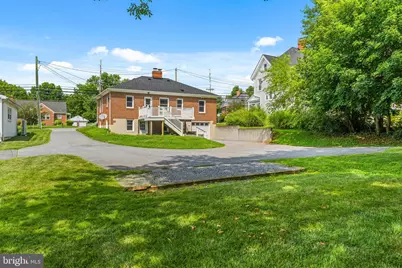
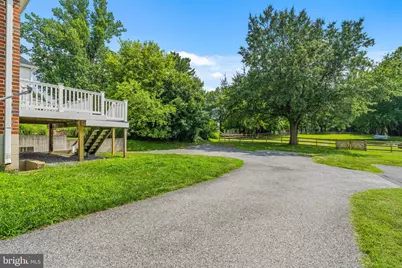
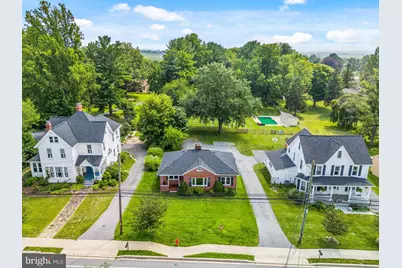
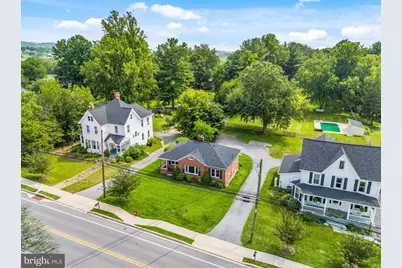
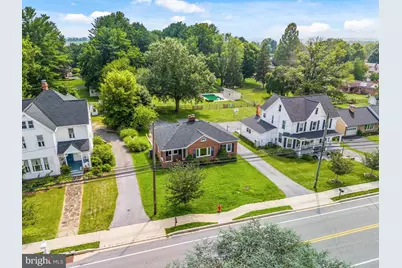
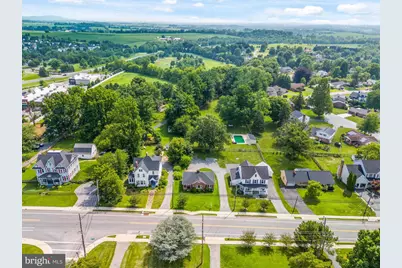
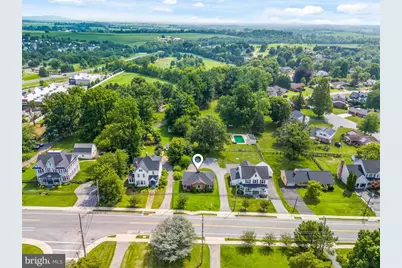
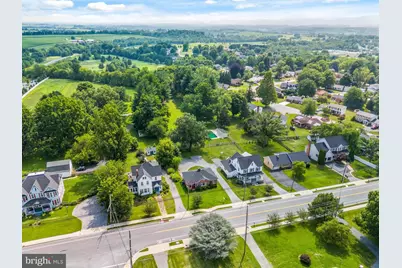
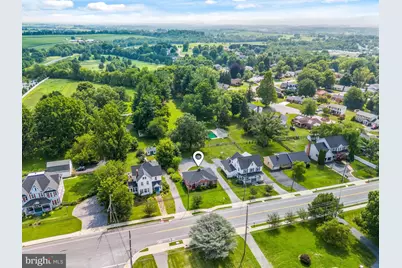
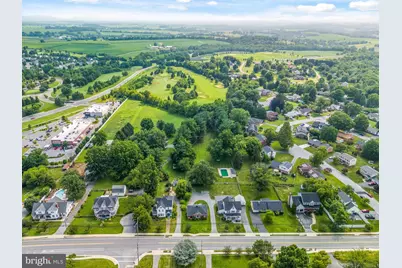
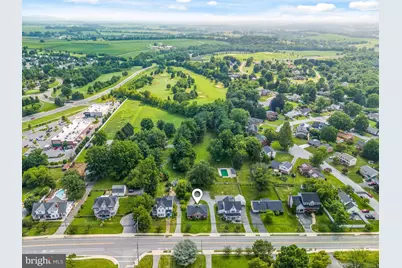
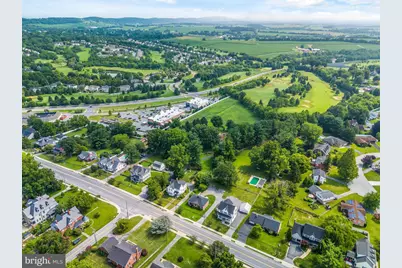
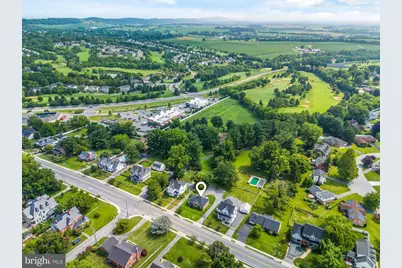
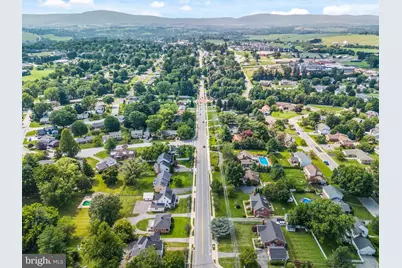
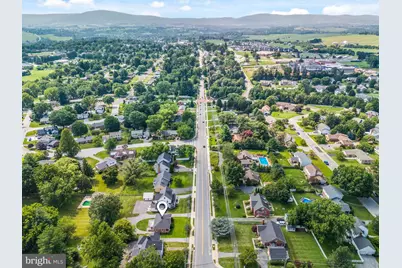
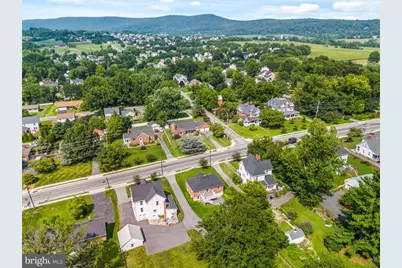
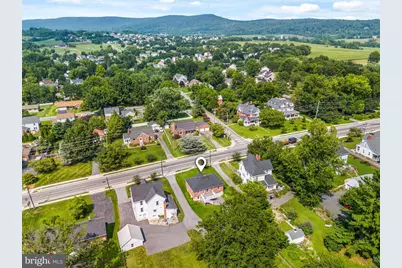
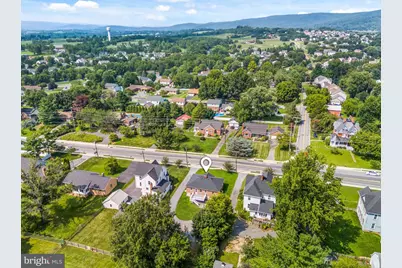
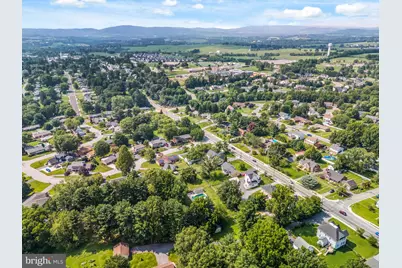
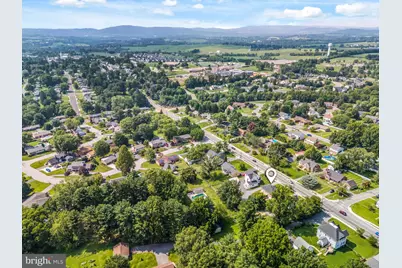
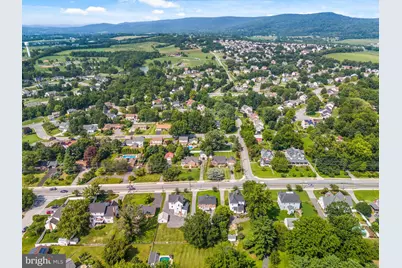
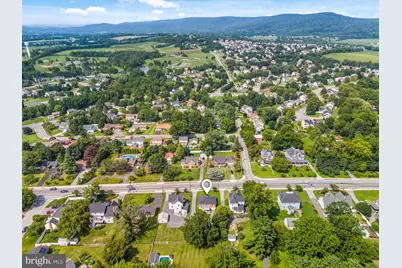
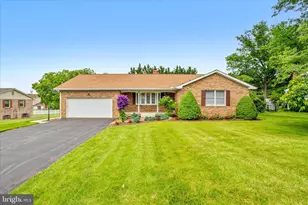
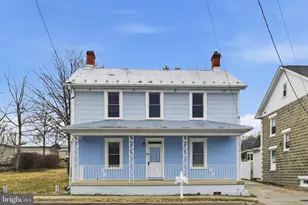
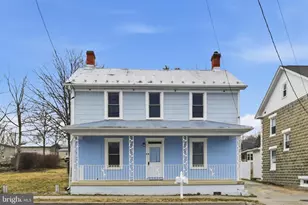
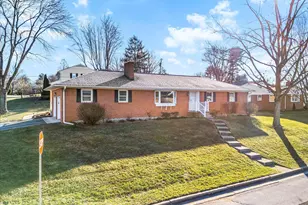
Full Property Details for 708 E Main St
General
- Price: $489,000
- Taxes: $5,816 (2025)
- Status: Active
- Type: Single Family
- Source: BrightMLSMidAtlantic
- MLS ID: MDFR2084834
- Updated: 8/17/2026
- Added to Site: 43 day(s) ago
Interior
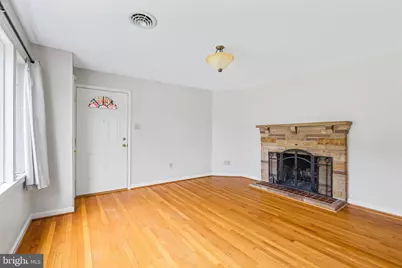
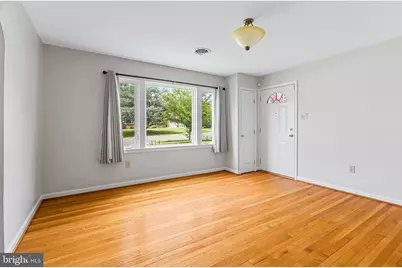
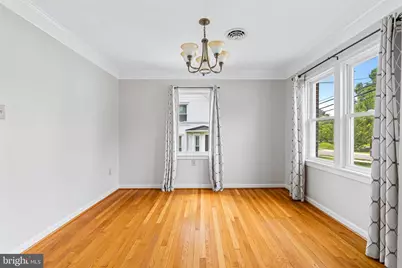
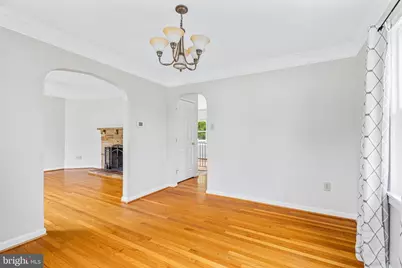
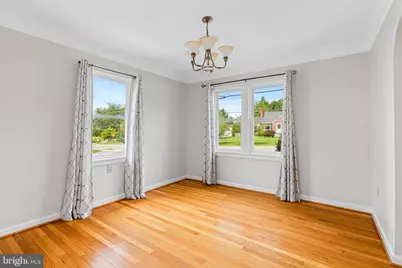
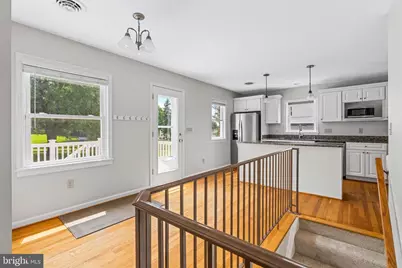
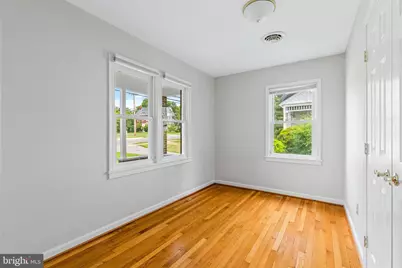
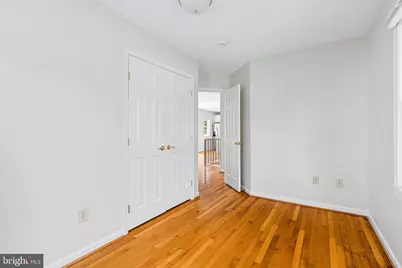
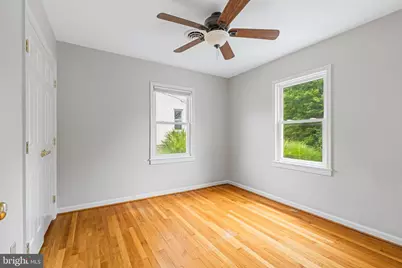
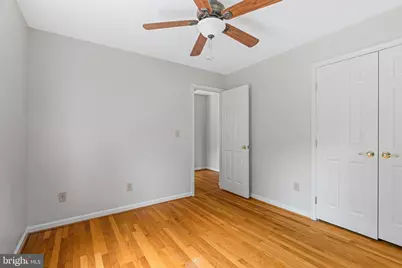
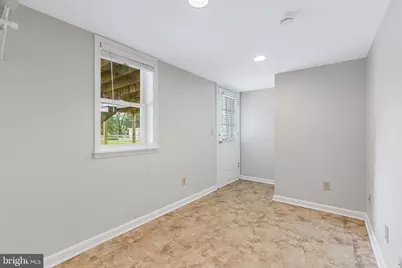
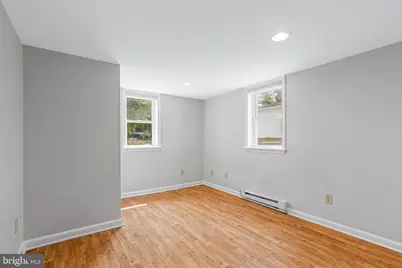
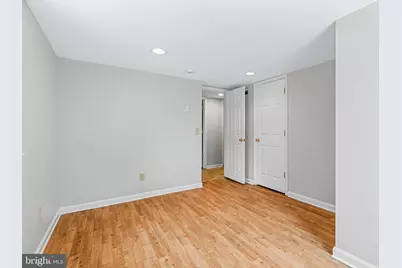
- Rooms/Areas: Living Room, Dining Room, Bedroom 2, Kitchen, Bedroom 1, Bathroom 1
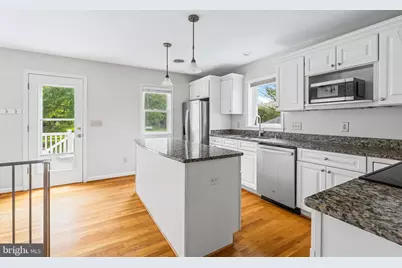
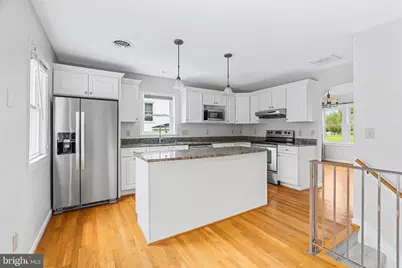
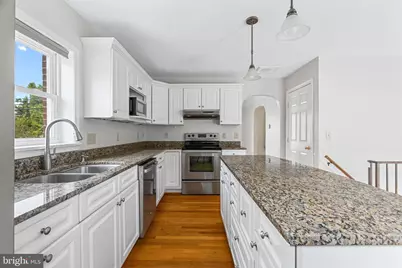
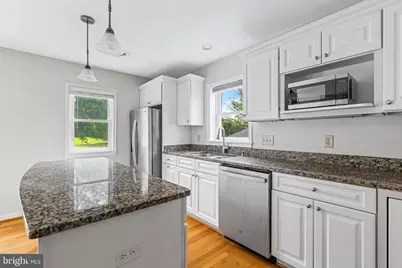
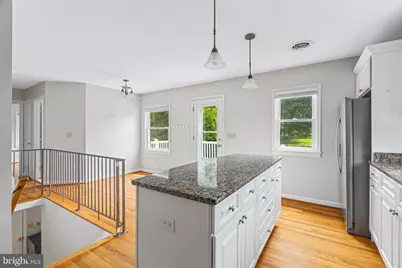
- Interior Features: Combination Kitchen/Dining, Crown Moldings, Dining Area, Entry Level Bedroom, Family Room Off Kitchen, Floor Plan - Traditional, Formal/Separate Dining Room, Kitchen - Eat-In, Kitchen - Island, Kitchen - Table Space, Upgraded Countertops, Wood Floors
- Fireplace: Yes
- Number of Fireplaces: 1
- Fireplace(s): Stone, Wood
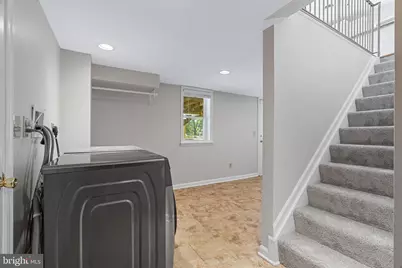
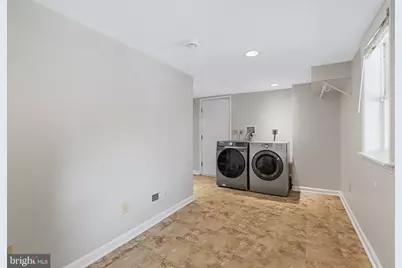
- Appliances: Dishwasher, Disposal, Dryer, Exhaust Fan, Microwave, Oven/Range - Electric, Range Hood, Refrigerator, Washer, Water Heater
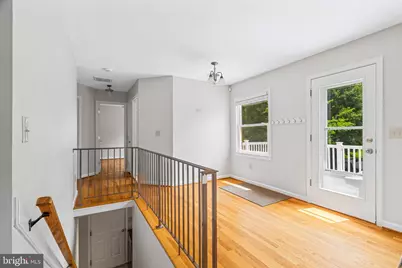
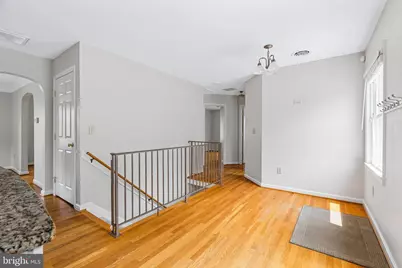
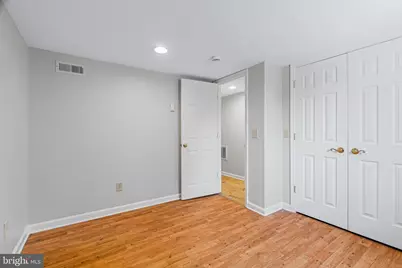
- Flooring: Laminated, Wood
Rooms
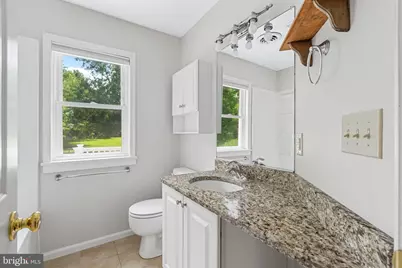
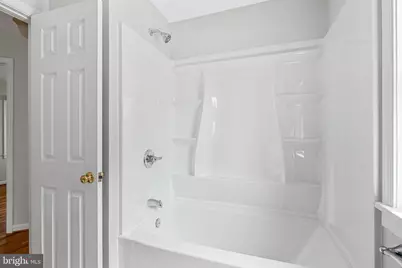
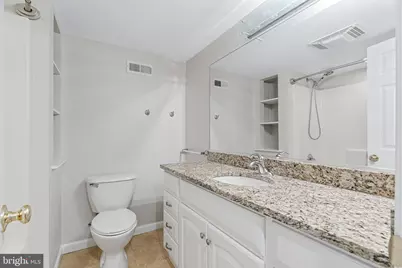
- Total Bathrooms: 2
- Full Bathrooms: 2
- Main Floor Baths: 1
- Main - Full Baths: 1
- Lower Floor Baths: 1
- Lower - Full Baths: 1
- Total Bedrooms: 4
- Bedrooms Lower: 2
- Bedrooms Main & Up: 2
Exterior
- Exterior Features: Sidewalks
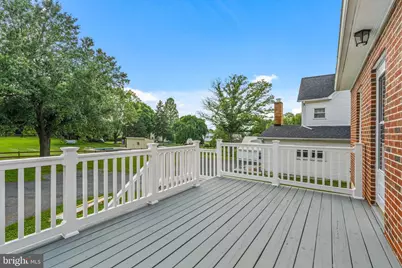
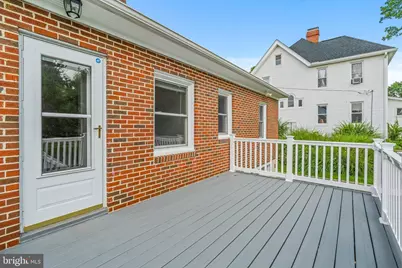
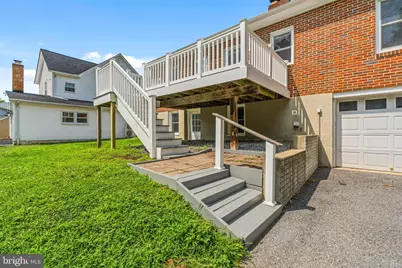
- Porch/Patio/Deck: Deck(s)
Parking
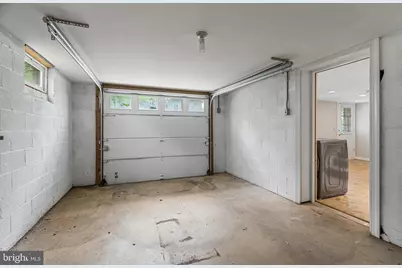
- Garage: Yes
- Garage Spaces: 1
- Total Spaces: 1
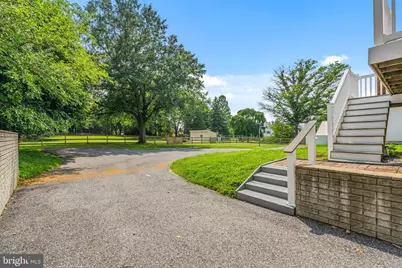
- Parking Features: Asphalt Driveway
- Parking Type: Attached Garage, Driveway
- Garage Description: Garage - Rear Entry
Location
- Municipality: Middletown
- County: FREDERICK
- Driving Directions: Follow GPS
- City Limits: Yes
School Information
- School District: Frederick County Public Schools
- Elementary School: Middletown
- Middle School: Middletown
- High School: Middletown
Heating & Cooling
- Central air: Yes
- Cooling Type: Central A/C
- Cooling Fuel: Electric
- Heating Type: Heat Pump(s)
- Heating Fuel: Electric
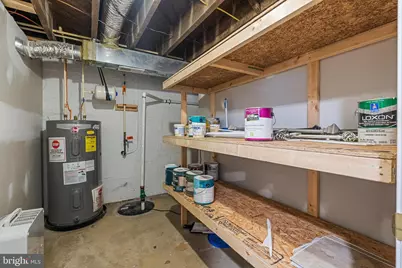
- Water Heater: Electric
Utilities
- Sewer: Public Sewer
- Water: Public
Structural Information
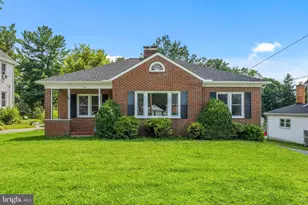
- Architectural Style: Colonial
- Structure Type: Detached
- Construction: Brick
- Basement: Yes
- Basement Desc.: Full, Fully Finished, Heated, Improved
- Foundation: Brick/Mortar
- Stories Description: Lower 1, Main
- Square Feet: 2,072
- Sq. Ft. Source: Assessor
- Living Area: 2,036 Sq. Ft.
- Finished Above Grnd: 1,036 Sq. Ft.
- Finished Below Grnd: 1,000 Sq. Ft.
- Year Built: 1956
- Year Built Source: Assessor
Unit Information
- Bathrooms-Lower: 1
- Bedrooms-Lower: 2
Lot Features
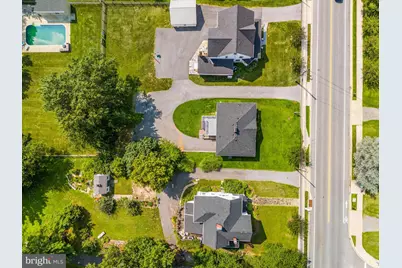
- Lot Size (Acres): 0.26
- Lot Size (Sq. Ft.): 11,385
- Lot Size Source: Assessor
- Zoning: R
Financial Considerations
- Price Per Sq. Ft.: $472.01
- Assessment Year: 2026
- City/TownTax: $934
- City/TownTax Freq: Annually
- County Tax: $4,882
- County Tax Freq: Annually
- Tax w/Assessment: $441,700
- Tax Amount: $5,816
- Tax Year: 2025
- Tax Total Finished Sq. Ft.: 2036
Disclosures and Reports
Listed by Keller Williams Realty Centre, Lori W Rogers