
This is a carousel with tiles that activate property listing cards. Use the previous and next buttons to navigate.
1/1
$650,000
This is a carousel with tiles that activate property listing cards. Use the previous and next buttons to navigate.
1/1
Property Description
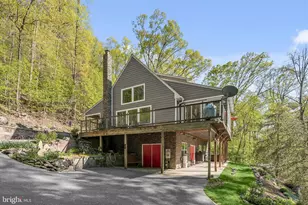
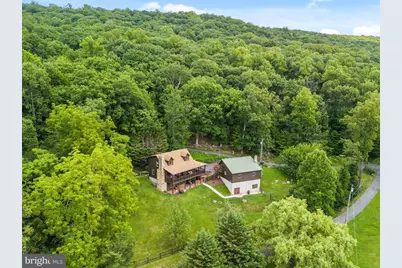
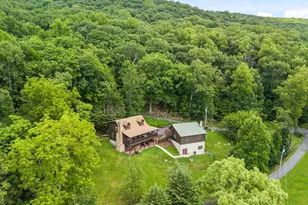
Escape to your own private mountain retreat just minutes from Middletown and downtown Frederick. Nestled on nearly one acre and bordered by protected conservation land, this beautifully updated authentic log home offers the perfect blend of privacy, natural beauty, and modern comfort. Enjoy easy access to Gambrill State Park, the Appalachian Trail, shopping, dining, and highly rated Middletown schools while coming home to sweeping views of South Mountain and Harpers Ferry Gap, where breathtaking sunsets become part of your everyday routine. Inside, you'll find three spacious bedrooms, three full bathrooms, and warm, inviting living spaces rich with authentic log home character. Extensive updates throughout the home include the kitchen, bathrooms, bedrooms, family room, and beautifully refinished oak hardwood floors. The thoughtfully designed kitchen features granite countertops, a farmhouse sink, and quality finishes that perfectly complement the home's rustic elegance. The HVAC system was replaced in 2016, and spray foam insulation provides enhanced comfort and energy efficiency year-round. The inviting living room is centered around a beautiful stone fireplace with a classic stone surround, while the home's striking full-height exterior stone chimney showcases the timeless craftsmanship and enduring character of this exceptional log home. The walk-out lower level offers outstanding flexibility with abundant natural light, a private entrance, full bath, closet, and a cozy wood stove-making it ideal as a guest suite, recreation room, home office, or private living space. Outdoor living is every bit as impressive. Relax on the expansive two-level covered porches while enjoying your morning coffee, watching hummingbirds and butterflies, or simply taking in the peaceful mountain setting. Thoughtfully landscaped gardens and mature plantings create a private outdoor sanctuary that offers beauty throughout every season. The impressive two-story detached log garage is a remarkable extension of the property. Both the home and garage have been meticulously maintained, with the logs professionally sanded and re-stained to preserve their beauty and integrity. The expansive 28' x 22' lower level, complete with a private entrance and a large picture window overlooking the property, provides exceptional flex space for a music studio, art studio, home theater, fitness room, workshop, private office, hobby space, or future guest accommodations. Bright, inviting, and remarkably versatile, it's a space that easily adapts to your lifestyle. A beautifully crafted entrance welcomes you with impressive natural stone steps, extensive low-maintenance stone landscaping, elegant stone walkways, and inviting patio spaces that blend seamlessly with the surrounding landscape. The oversized two-car detached log garage features a convenient side-door entrance, while its lower level offers a separate private entrance, adding even greater functionality and versatility. Every detail has been thoughtfully designed to enhance the property's timeless mountain-lodge appeal. With no city taxes and no HOA, this extraordinary property offers the rare opportunity to enjoy the serenity of country living without sacrificing convenience. Whether you're searching for a full-time residence, a peaceful weekend escape, or a one-of-a-kind mountain retreat, this exceptional home delivers timeless craftsmanship, modern updates, breathtaking scenery, and an unforgettable lifestyle that is rarely available.
Full Property Details
Full Property Details for 9124 Hawbottom Rd
General
- Sold For: $650,000
- Taxes: $5,417 (2025)
- Status: Closed
- Type: Single Family
- Source: BrightMLSMidAtlantic
- MLS ID: MDFR2086582
- Added to Site: 50 day(s) ago
Interior
- Interior Features: Bathroom - Walk-In Shower, Entry Level Bedroom, Family Room Off Kitchen, Floor Plan - Open, Stove - Wood, Upgraded Countertops, Walk-in Closet(s), Wood Floors
- Fireplace: Yes
- Number of Fireplaces: 1
- Fireplace(s): Stone
- Appliances: Refrigerator, Stove, Dishwasher, Microwave, Washer, Dryer
- Flooring: Wood, Carpet
Rooms
Bathrooms
- Total Bathrooms: 3
- Full Bathrooms: 3
- Upper Floor Baths: 1
- Upper - Full Baths: 1
- Main Floor Baths: 1
- Main - Full Baths: 1
- Lower Floor Baths: 1
- Lower - Full Baths: 1
Bedrooms
- Total Bedrooms: 3
- Bedrooms Upper: 2
- Bedrooms Main & Up: 1
Other Rooms
- Laundry: Basement
Exterior
- Exterior Features: Sidewalks
- Porch/Patio/Deck: Porch(es), Patio(s), Deck(s)
Parking
- Garage: Yes
- Garage Spaces: 2
- Total Spaces: 6
- Parking Features: Asphalt Driveway
- Parking Type: Detached Garage, Driveway
- Garage Description: Garage - Front Entry, Additional Storage Area, Oversized, Other, Garage - Rear Entry
Location
- County: FREDERICK
- Subdivision: MIDDLETOWN VALLEY
- Driving Directions: US-40 to Hawbottom Road. 1.4 miles home is on the LEFT. This is a publicly maintained road to the driveway.
School Information
- School District: Frederick County Public Schools
- Elementary School: Myersville
- Middle School: Middletown
- High School: Middletown
Heating & Cooling
- Central air: Yes
- Cooling Type: Central A/C
- Cooling Fuel: Electric
- Heating Type: Heat Pump(s), Wood Burn Stove
- Heating Fuel: Electric
- Water Heater: Electric
Utilities
- Sewer: Septic Exists
- Water: Well
Structural Information
- Architectural Style: Log Home
- Structure Type: Detached
- Construction: Log
- Basement: Yes
- Basement Desc.: Daylight, Full
- Foundation: Slab
- Roof: Asphalt, Metal
- Stories Description: Lower 1, Main, Upper 1
- Square Feet: 2,244
- Sq. Ft. Source: Assessor
- Living Area: 2,028 Sq. Ft.
- Finished Above Grnd: 1,428 Sq. Ft.
- Finished Below Grnd: 600 Sq. Ft.
- Year Built: 1994
- Year Built Source: Assessor
- Property Condition: Excellent
Unit Information
Unit 1
- Bathrooms-Lower: 1
Lot Features
- Property View: Scenic Vista
- Lot Size (Acres): 0.93
- Lot Size (Sq. Ft.): 40,467
- Lot Size Source: Assessor
- Zoning: A
- Fencing (Description): Partially
Financial Considerations
- Price Per Sq. Ft.: $448.11
- Assessment Year: 2026
- County Tax: $5,417
- County Tax Freq: Annually
- Tax w/Assessment: $515,100
- Tax Amount: $5,417
- Tax Year: 2025
- Terms: Standard Sale
- Tax Total Finished Sq. Ft.: 2028
Disclosures and Reports
- Ownership: Fee Simple
Get Pre-Approved Today
Schools
Schools serving 9124 Hawbottom Rd
School District:Frederick County Public Schools, Fort Detrick, MD
| Name | Grades | Distance |
|---|---|---|
Myersville Elementary School 429 Main Street, Myersville, MD 21773 | K-5 | 3.5 mi |
Middletown Middle School 100 Martha Mason Street, Middletown, MD 21769 | 6-8 | 3.2 mi |
Middletown High School 200 Schoolhouse Drive, Middletown, MD 21769 | 9-12 | 3 mi |
Disclaimer:
School attendance boundaries provided by ATTOM Data Solutions and are for reference only. Contact the school directly to verify enrollment eligibility.
Price & Sales History for 9124 Hawbottom Rd
Date
Details
Price
Change
Source
9/08/2026
Sold
$650,000
1.58%
MLS
8/13/2026
Listed
$639,900
—
MLS
Disclaimer: Historical sales information is derived from public records provided by the county offices. Information is not guaranteed and should be independently verified.
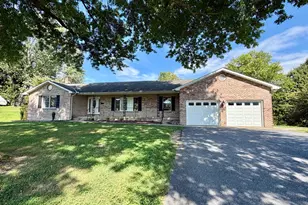
9124 Hawbottom Road, Middletown, MD 21769 (MLS# MDFR2086582) is a Single Family property that was sold at $650,000 on September 08, 2026. This property was sold by Svetlana Blomeley from our Annapolis Church Circle Office.Want to learn more about 9124 Hawbottom Road? Do you have questions about finding other Single Family real estate for sale in Middletown? You can browse all Middletown real estate or contact a Coldwell Banker agent to request more information.