No photo available
$485,000 Just Listed
Property Description
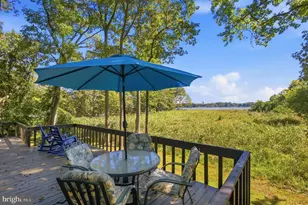
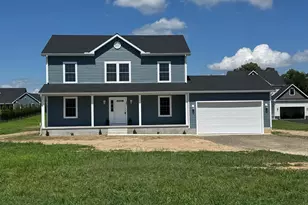
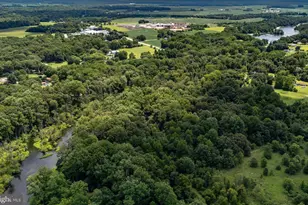
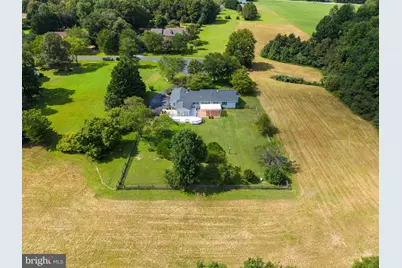
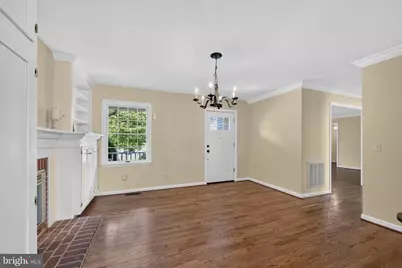
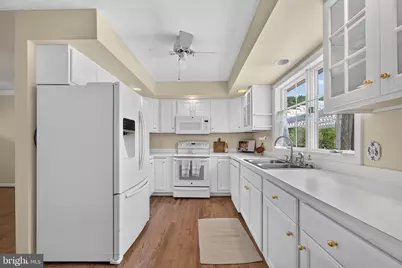
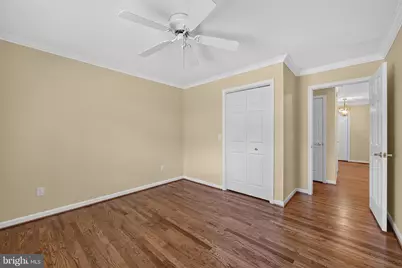
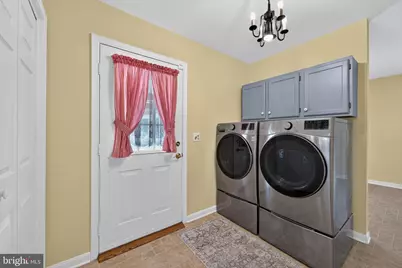
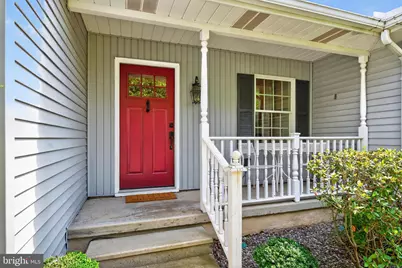
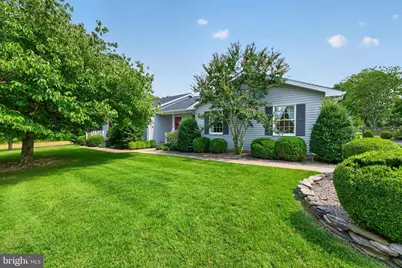
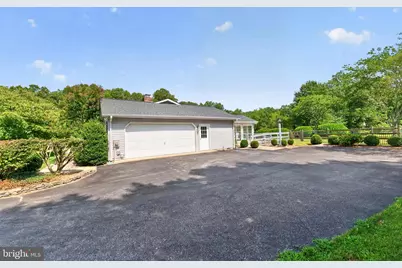
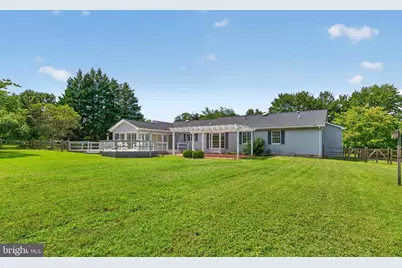
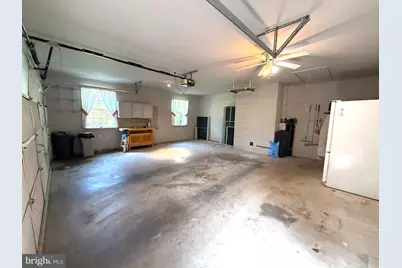
Open House: Thursday September 3 from 3:00pm - 6:30pm One-Level Living in a Quiet Cul-de-Sac with Amazing Outdoor Space! Welcome to 226 Lakeside Drive, a beautifully maintained 3-bedroom, 2-full-bath Alton E Darling Construction - built home offering timeless charm, quality craftsmanship, and 1,914 sq. ft. of comfortable one-level living in the Springview community. Situated at the end of a quiet cul-de-sac, this home features beautiful hardwood floors, crown molding, two fireplaces, and custom built-ins. The dining room is filled with natural light and features a large picture window overlooking the beautifully landscaped backyard. The spacious sunroom offers the perfect spot to relax and enjoy views of the outdoors throughout the seasons. Outside, enjoy an impressive combination of deck, brick patio with pergola, fully fenced yard, and established landscaping-providing plenty of space for entertaining, gardening, or simply enjoying the peaceful setting. Recent improvements include professionally sanded and refinished hardwood floors and a freshly repainted deck. Additional features include a 2-car garage, paved driveway, and thoughtful accessibility features including entry ramps, a roll-in shower, and bathroom grab bars. Located in Springview, residents enjoy generous open community spaces while this home's cul-de-sac location offers added privacy and tranquility. With its classic charm, thoughtful features, and exceptional indoor and outdoor living spaces, 226 Lakeside Drive is a wonderful place to call home.
Full Property Details
Full Property Details for 226 Lakeside Dr
General
- Price: $485,000
- HOA FEE: $4/month
- HOA FEE FREQ.: Annually
- Taxes: $3,193 (2025)
- Status: Active
- Type: Single Family
- Source: BrightMLSMidAtlantic
- MLS ID: MDQA2018538
- Updated: 8/29/2026
- Added to Site: 2 day(s) ago
Interior
- Interior Features: Attic, Built-Ins, Bathroom - Walk-In Shower, Ceiling Fan(s), Crown Moldings, Dining Area, Entry Level Bedroom, Floor Plan - Traditional, Formal/Separate Dining Room, Skylight(s), Water Treat System, Wood Floors
- Fireplace: Yes
- Number of Fireplaces: 2
- Fireplace(s): Gas/Propane
- Appliances: Dishwasher, Microwave, Oven/Range - Electric, Refrigerator, Washer - Front Loading, Water Heater, Dryer - Front Loading
Rooms
Bathrooms
- Total Bathrooms: 2
- Full Bathrooms: 2
- Main Floor Baths: 2
- Main - Full Baths: 2
Bedrooms
- Total Bedrooms: 3
- Bedrooms Main & Up: 3
Parking
- Garage: Yes
- Garage Spaces: 2
- Total Spaces: 2
- Parking Features: Asphalt Driveway
- Parking Type: Attached Garage, Driveway
- Garage Description: Garage - Side Entry, Garage Door Opener, Inside Access
Location
- County: QUEEN ANNES
- Subdivision: SPRINGVIEW
- Driving Directions: Enter Springview neighborhood take the first left and at the ens of cul de sac on right.
School Information
- School District: Queen Anne's County Public Schools
Community
- Association: Yes
Heating & Cooling
- Central air: Yes
- Cooling Type: Central A/C, Ductless/Mini-Split
- Cooling Fuel: Electric
- Heating Type: Heat Pump(s), Humidifier
- Heating Fuel: Propane - Leased
- Water Heater: Propane
Utilities
- Sewer: Private Septic Tank
- Water: Private
Structural Information
- Architectural Style: Ranch/Rambler
- Structure Type: Detached
- Construction: Stick Built, Vinyl Siding
- Foundation: Block, Crawl Space
- Windows: Bay/Bow
- Stories Description: Main
- Square Feet: 1,914
- Sq. Ft. Source: Assessor
- Living Area: 1,914 Sq. Ft.
- Finished Above Grnd: 1,914 Sq. Ft.
- Year Built: 1994
- Year Built Source: Assessor
Lot Features
- Lot Size (Acres): 0.75
- Lot Size (Sq. Ft.): 32,670
- Lot Size Source: Assessor
- Zoning: AG
Financial Considerations
- Price Per Sq. Ft.: $253.4
- Association Fee: $50
- Assoc Fee Freq.: Annually
- Assessment Year: 2026
- County Tax: $3,193
- County Tax Freq: Annually
- Tax w/Assessment: $354,900
- Tax Amount: $3,193
- Tax Year: 2025
- Tax Total Finished Sq. Ft.: 1914
Disclosures and Reports
- Ownership: Fee Simple
- Lot Number: 25
Listed by Taylor Properties, Allie Harris
Get Pre-Approved Today
Schools
Schools serving 226 Lakeside Dr
School District:Queen Annes County Public Schools
| Name | Grades | Distance |
|---|---|---|
Sudlersville Elementary School 300 South Church Street, Sudlersville, MD 21668 | PK-4 | 4 mi |
Sudlersville Middle School 600 Charles Street, Sudlersville, MD 21668 | 5-8 | 4.2 mi |
Queen Anne's County High School 125 Ruthsburg Road, Centreville, MD 21617 | 9-12 | 16.3 mi |
Disclaimer:
School attendance boundaries provided by ATTOM Data Solutions and are for reference only. Contact the school directly to verify enrollment eligibility.
Price & Sales History for 226 Lakeside Dr
Date
Details
Price
Change
Source
8/29/2026
Listed
$485,000
—
MLS
Disclaimer: Historical sales information is derived from public records provided by the county offices. Information is not guaranteed and should be independently verified.

Tax History
Tax History for 226 Lakeside Dr
Year
Property Taxes
Change
Tax Assessment
Change
2025
$2,631
14%
$354,900
5%
2023
$2,304
—
$339,000
12%
2023
$2,304
—
$303,200
13%
2023
$2,304
1%
$267,400
15%
2021
$2,281
—
$231,600
—
2020
$2,292
—
$232,700
—
2019
$2,290
—
$232,533
—
2018
$2,289
100%
$232,367
—
2017
$1,144
-50%
$232,200
—
2016
$2,287
—
$232,200
—
2015
$2,287
-11%
$232,200
-12%
2014
$2,582
—
$263,000
—
Disclaimer: Historical tax information is derived from public records provided by the county offices. Information is not guaranteed and should be independently verified.
Estimate the Cost
Estimate the Cost for 226 Lakeside Dr
226 Lakeside Drive, Millington, MD 21651 (MLS# MDQA2018538) is a Single Family property with 3 bedrooms and 2 full bathrooms. 226 Lakeside Drive is currently listed for $485,000 and was received on August 29, 2026. Want to learn more about 226 Lakeside Drive? Do you have questions about finding other Single Family real estate for sale in Millington? You can browse all Millington real estate or contact a Coldwell Banker agent to request more information.