This is a carousel with tiles that activate property listing cards. Use the previous and next buttons to navigate.
1/40
$395,000
This is a carousel with tiles that activate property listing cards. Use the previous and next buttons to navigate.
1/40
Property Description
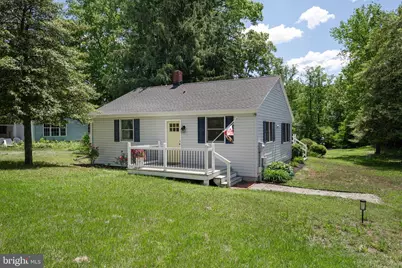
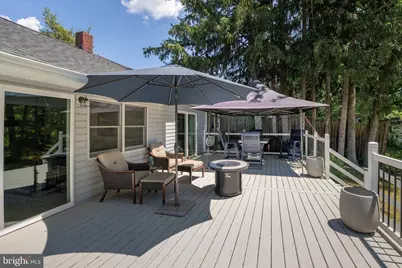
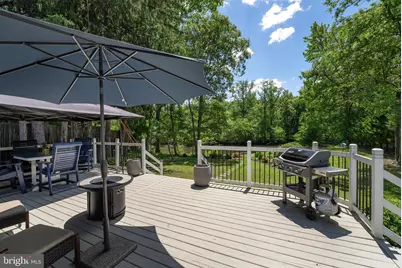
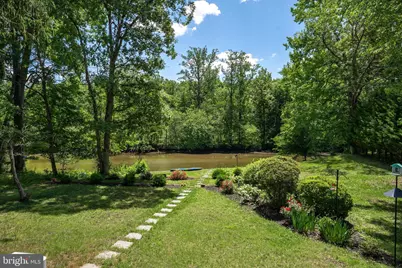
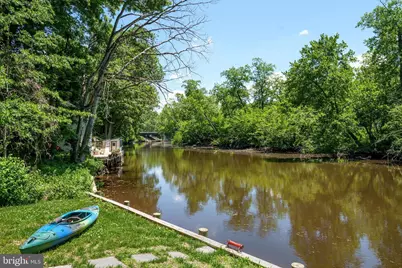
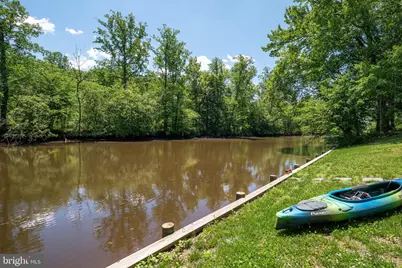
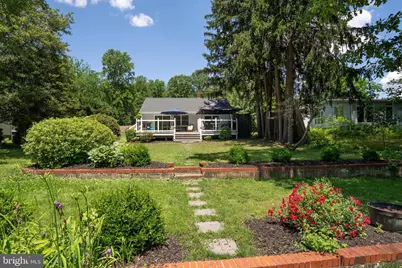
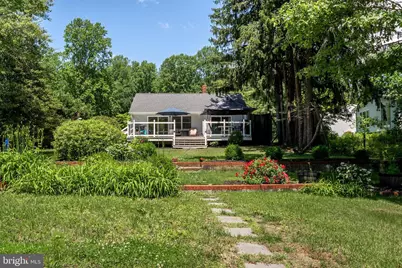
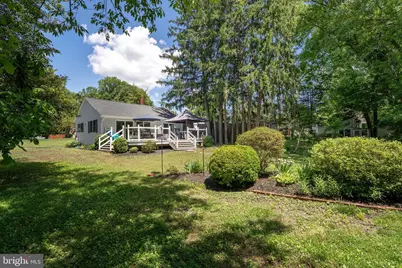
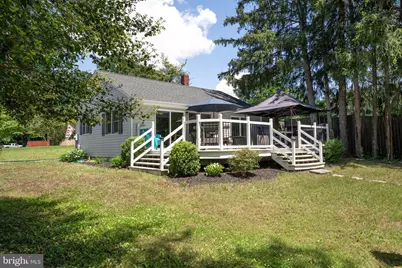
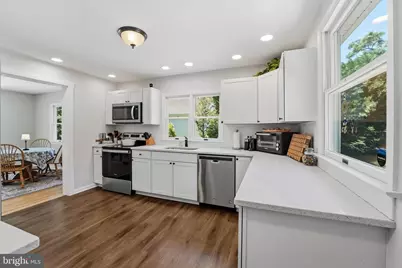
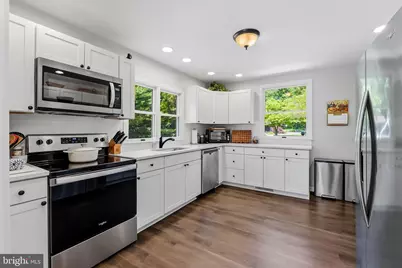
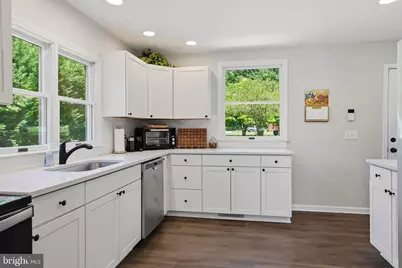
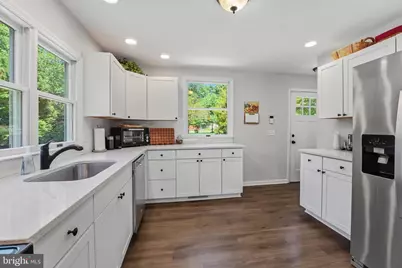
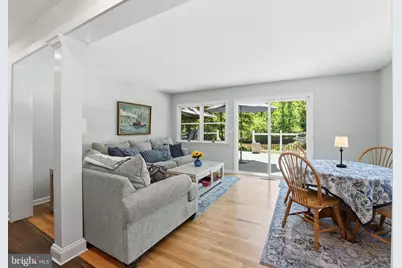
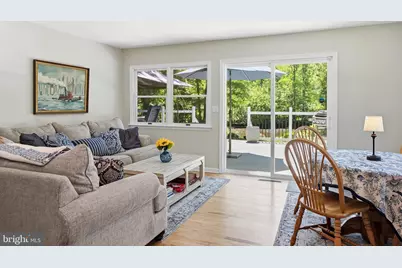
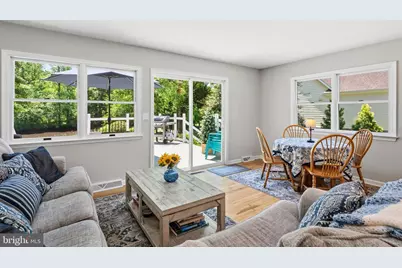
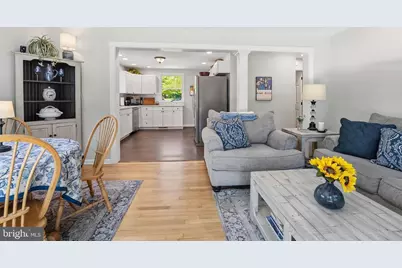
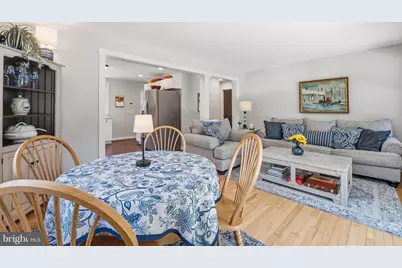
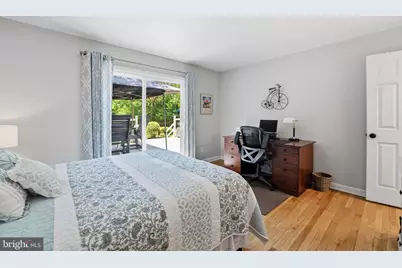
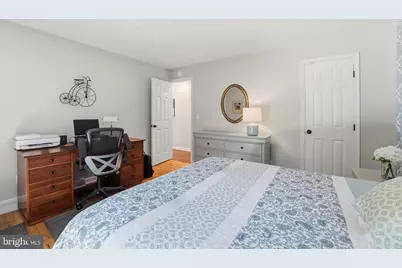
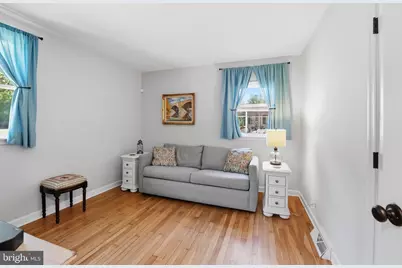
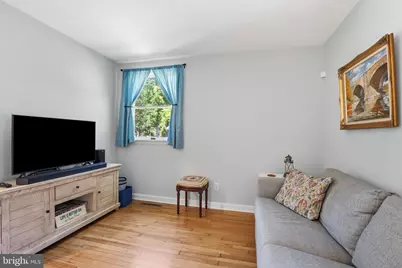
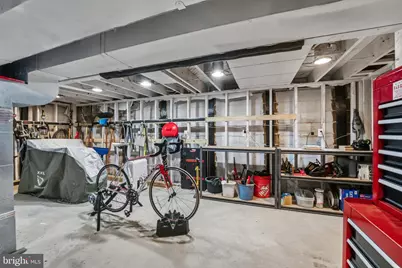
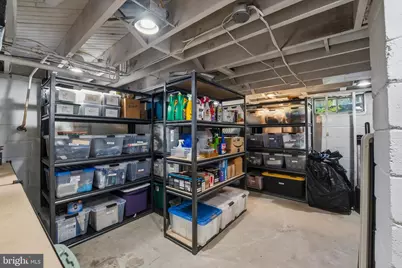
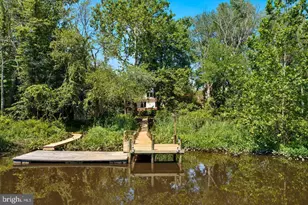
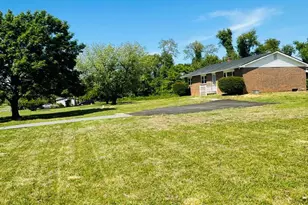
Cute cottage located on the upper Chester River! Entertain on the spacious rear deck. Watch the Chester River slowly meander to more wide open waters. Follow the gently sloped backyard to the updated bulkhead at the water's edge. Launch your kayak and explore the river and allow the tide to take you as you explore the river. When done relax indoors to an updated home that offers an open floor plan as the living room and kitchen merge as one. This home was updated several years ago so there is very little you would need to do other than adding your own personal touches. There are 2 bedrooms with wood floors and a single bath. The living room and one of the bedrooms offers access to the rear deck through sliding glass doors. There is a full basement with connecting stairs from the main level. Here is where you will find the laundry. There is plenty of storage space and could possibly be finished living space if the new owner would like to tackle the project. You will be hard pressed to find anything on the water this cute and in this price range so come take a look and decide for yourself!
Full Property Details
Full Property Details for 31673 W Edge Rd
General
- Price: $395,000
- Taxes: $2,030 (2025)
- Status: Active
- Type: Single Family
- Source: BrightMLSMidAtlantic
- MLS ID: MDKE2006608
- Updated: 6/3/2026
- Added to Site: 62 day(s) ago
Interior
- Rooms/Areas: Living Room, Bedroom 2, Kitchen, Basement, Bedroom 1
- Interior Features: Attic, Ceiling Fan(s), Combination Kitchen/Living, Floor Plan - Open, Recessed Lighting, Wood Floors
- Appliances: Built-In Microwave, Dryer, Dishwasher, Disposal, Exhaust Fan, Refrigerator, Stove, Washer, Water Heater
- Flooring: Wood, Laminate Plank
Rooms
Bathrooms
- Total Bathrooms: 1
- Full Bathrooms: 1
- Main Floor Baths: 1
- Main - Full Baths: 1
Bedrooms
- Total Bedrooms: 2
- Bedrooms Main & Up: 2
Exterior
- Porch/Patio/Deck: Deck(s)
Parking
- Parking Features: Gravel Driveway
- Parking Type: Driveway
Location
- County: KENT
- Subdivision: RIVERS EDGE
- Driving Directions: From Centreville take 301 north. Take exit at route 291. Continue on route 291 towards Chestertown. Once you cross over the 301 overpass take 3rd exit off of the roundabout onto West Edge Road. House is on left.
School Information
- School District: Kent County Public Schools
Heating & Cooling
- Central air: Yes
- Cooling Type: Ceiling Fan(s), Central A/C
- Cooling Fuel: Electric
- Heating Type: Heat Pump(s)
- Heating Fuel: Electric
- Water Heater: Electric
Utilities
- Sewer: Public Sewer
- Water: Public
Structural Information
- Architectural Style: Ranch/Rambler
- Structure Type: Detached
- Construction: Vinyl Siding
- Basement: Yes
- Basement Desc.: Full, Unfinished
- Foundation: Block
- Roof: Architectural Shingle
- Walls/Ceilings: Dry Wall
- Windows: Double Pane
- Doors: Sliding Glass
- Stories Description: Lower 1, Main
- Square Feet: 1,664
- Sq. Ft. Source: Assessor
- Living Area: 832 Sq. Ft.
- Finished Above Grnd: 832 Sq. Ft.
- Year Built: 1956
- Year Built Source: Assessor
- Property Condition: Excellent
Lot Features
- Property View: River
- Lot Size (Acres): 0.41
- Lot Size (Sq. Ft.): 18,075
- Lot Size Source: Assessor
- Zoning: CAR
- Lot Description: Landscaping, Rear Yard, Stream/Creek, Trees/Wooded
Water Features
- Water Front: Yes
- Water View: Yes
- Navigable Water: Yes
- Water Access: Yes
- Water Access Desc: Canoe/Kayak, Fishing Allowed, Boat - Powered, Personal Watercraft (PWC), Swimming Allowed, Waterski/Wakeboard
- Water Front Type: River
- Water Front Name: Chester River
Financial Considerations
- Price Per Sq. Ft.: $474.76
- Assessment Year: 2026
- County Tax: $2,030
- County Tax Freq: Annually
- Tax w/Assessment: $186,200
- Tax Amount: $2,030
- Tax Year: 2025
- Tax Total Finished Sq. Ft.: 832
Disclosures and Reports
- Ownership: Fee Simple
- Lot Number: 7
Listed by Doug Ashley Realtors, LLC, Douglas J Ashley

Get Pre-Approved Today
Schools
Schools serving 31673 W Edge Rd
School District:Kent County Public Schools
| Name | Grades | Distance |
|---|---|---|
Galena Elementary School 114 South Main Street, Galena, MD 21635 | PK-5 | 5.4 mi |
Kent County Middle School 402 East Campus Avenue, Chestertown, MD 21620 | 6-8 | 10.9 mi |
Kent County High School 25301 Lambs Meadow Road, Worton, MD 21678 | 9-12 | 12.2 mi |
Disclaimer:
School attendance boundaries provided by ATTOM Data Solutions and are for reference only. Contact the school directly to verify enrollment eligibility.
Price & Sales History for 31673 W Edge Rd
Date
Details
Price
Change
Source
5/30/2026
Listed
$395,000
29.51%
MLS
12/07/2020
Sold
$305,000
—
Public Record
Disclaimer: Historical sales information is derived from public records provided by the county offices. Information is not guaranteed and should be independently verified.
Tax History
Tax History for 31673 W Edge Rd
Year
Property Taxes
Change
Tax Assessment
Change
2025
$2,030
4%
$179,000
4%
2024
$1,948
6%
$171,800
4%
2023
$1,840
—
$164,600
1%
2022
$1,840
—
$163,733
1%
2020
$1,837
—
$162,867
1%
2020
$1,833
—
$161,633
—
2019
$1,829
—
$161,267
—
2018
$1,825
—
$160,900
—
2017
$1,825
—
$160,900
—
2015
$1,830
129%
$161,400
—
2014
$800
—
$161,400
—
Disclaimer: Historical tax information is derived from public records provided by the county offices. Information is not guaranteed and should be independently verified.
Estimate the Cost
Estimate the Cost for 31673 W Edge Rd
31673 W Edge Road, Millington, MD 21651 (MLS# MDKE2006608) is a Single Family property with 2 bedrooms and 1 full bathroom. 31673 W Edge Road is currently listed for $395,000 and was received on May 30, 2026. Want to learn more about 31673 W Edge Road? Do you have questions about finding other Single Family real estate for sale in Millington? You can browse all Millington real estate or contact a Coldwell Banker agent to request more information.