This is a carousel with tiles that activate property listing cards. Use the previous and next buttons to navigate.
1/28
$975,000
This is a carousel with tiles that activate property listing cards. Use the previous and next buttons to navigate.
1/28
Property Description
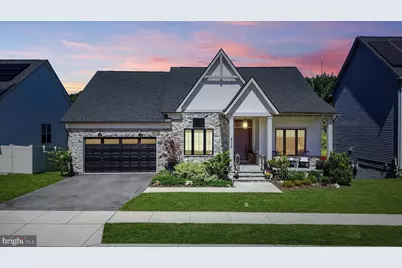
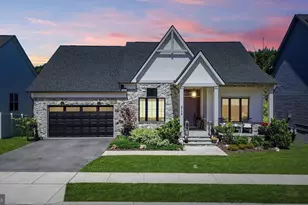
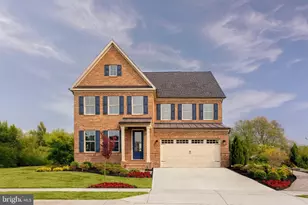
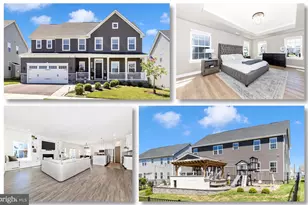
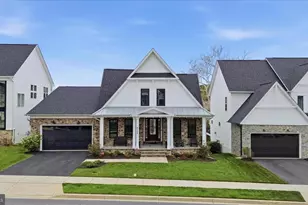
Wow! This fantastic, better-than-new Wormald-built home is situated on a great lot in the desirable Landsdale community. This beautiful home looks and shows like a model! You'll be welcomed by the great curb appeal of the professionally landscaped yard, the stone front exterior, and the cozy front porch-perfect for enjoying your morning coffee! Inside, the thoughtfully designed floor plan is loaded with premium upgrades, including wood-beam accents, upgraded modern lighting, luxury flooring, and motorized blinds. On the main level, you'll find a convenient, dedicated home office with an elegant, glass-paned sliding barn door and a large double closet--allowing this room to function as an office or as a potential fifth bedroom. The light-filled Great Room, with a gas fireplace and custom built-in cabinetry, is a true gem. Whether you're looking to unwind after a long day or spend quality time with loved ones, this room provides the perfect setting for relaxation. This space flows seamlessly into the gourmet chef's kitchen, featuring a massive island with breakfast bar seating, upgraded custom cabinetry, quartz countertops, a custom tile backsplash, stainless steel appliances, and a walk-in pantry. Bring the outdoors in with stunning multi-panel sliding glass doors that seamlessly connect the kitchen to a spacious screened-in porch for the ultimate indoor-outdoor lifestyle. Step out further from the screened-in porch to the large, low-maintenance deck overlooking serene, wooded views-an outdoor oasis built for relaxation. For ease of entertaining, guests can gather on the deck or walk down the connected stairs to the covered patio below or gather around the stone firepit. The main level also features a luxurious Owner's Suite bathed in natural light, complete with an elegant tray ceiling, a massive walk-in closet, and a spa-like en suite bath with a dual vanity, a custom-tile shower with dual showerheads and a built-in bench, and a separate water closet. A second main-level bedroom with a private en suite bath serves as the perfect guest retreat. A convenient half bath, a laundry room, and a dedicated Welcome Center with cubbies - off the two-car garage - complete this level. The light-filled, finished walk-out lower level is built for entertaining. It features a massive recreation area, a wet bar with a refrigerator and dishwasher, two additional bedrooms, and a full bathroom. Step outside to the spacious patio and built-in fire pit, surrounded by a private backyard that backs to mature trees. Perfectly situated for commuters with easy access to I-70 and I-270, this home is just a short walk to Landsdale's incredible resort-style amenities. Enjoy the community pool, clubhouse, amphitheater, sports courts, and playgrounds-including one with a zipline! With active clubs and HOA-sponsored events, this move-in-ready gem offers both a luxury home and an unmatched lifestyle.
Full Property Details
Full Property Details for 4756 Plum Rd
General
- Price: $975,000
- HOA FEE: $121/month
- Taxes: $8,992 (2025)
- Status: Under Contract
- Type: Single Family
- Source: BrightMLSMidAtlantic
- MLS ID: MDFR2083680
- Updated: 7/29/2026
- Added to Site: 57 day(s) ago
Interior
- Rooms/Areas: Office
- Fireplace: Yes
- Number of Fireplaces: 1
Rooms
Bathrooms
- Total Bathrooms: 4
- Full Bathrooms: 3
- Half Bathrooms: 1
- Main Floor Baths: 3
- Main - Full Baths: 2
- Main - 1/2 Baths: 1
- Lower Floor Baths: 1
- Lower - Full Baths: 1
Bedrooms
- Total Bedrooms: 4
- Bedrooms Lower: 2
- Bedrooms Main & Up: 2
Other Rooms
- Laundry: Has Laundry
Additional Information
- Shared Amenities: Basketball Courts, Bike Trail, Club House, Common Grounds, Community Center, Jog/Walk Path, Pool - Outdoor, Swimming Pool, Tennis Courts, Tot Lots/Playground, Volleyball Courts
- Shared Pool: Yes
- Pool: Yes
Parking
- Garage: Yes
- Garage Spaces: 2
- Total Spaces: 2
- Parking Type: Attached Garage
- Garage Description: Garage - Front Entry
Location
- County: FREDERICK
- Subdivision: LANDSDALE
- Driving Directions: Use GPS.
School Information
- School District: Frederick County Public Schools
Community
- Association: Yes
Heating & Cooling
- Central air: Yes
- Cooling Type: Central A/C
- Cooling Fuel: Electric
- Heating Type: Forced Air
- Heating Fuel: Natural Gas
- Water Heater: Natural Gas
Utilities
- Sewer: Public Sewer
- Water: Public
Structural Information
- Architectural Style: Contemporary
- Structure Type: Detached
- Builder: Wormald
- Construction: Stone, Vinyl Siding
- Basement: Yes
- Basement Desc.: Walkout Level, Partially Finished
- Foundation: Permanent
- Stories Description: Lower 1, Main
- Square Feet: 4,462
- Sq. Ft. Source: Estimated
- Living Area: 3,904 Sq. Ft.
- Finished Above Grnd: 2,231 Sq. Ft.
- Finished Below Grnd: 1,673 Sq. Ft.
- Year Built: 2022
- Year Built Source: Assessor
Unit Information
Unit 1
- Bathrooms-Lower: 1
- Bedrooms-Lower: 2
Lot Features
- Property View: Trees/Woods
- Lot Size (Acres): 0.2
- Lot Size (Sq. Ft.): 8,520
- Lot Size Source: Assessor
- Zoning: PUD
Financial Considerations
- Price Per Sq. Ft.: $437.02
- Association Fee: $121
- Assoc Fee Freq.: Monthly
- Assessment Year: 2026
- County Tax: $8,992
- County Tax Freq: Annually
- Tax w/Assessment: $801,967
- Tax Amount: $8,992
- Tax Year: 2025
- Tax Total Finished Sq. Ft.: 3331
Disclosures and Reports
- Ownership: Fee Simple
- Section: 3
- Lot Number: 970
Listed by LPT Realty, LLC, Eric Steinhoff
Get Pre-Approved Today
Schools
Schools serving 4756 Plum Rd
School District:Frederick County Public Schools, Fort Detrick, MD
| Name | Grades | Distance |
|---|---|---|
Green Valley Elementary School, Monrovia, MD 11501 Fingerboard Road, Monrovia, MD 21770 | K-5 | 1.8 mi |
Windsor Knolls Middle School 11150 Windsor Road, Ijamsville, MD 21754 | 6-8 | 2.9 mi |
Linganore High School 12013 Old Annapolis Road, Frederick, MD 21701 | 9-12 | 5.1 mi |
Disclaimer:
School attendance boundaries provided by ATTOM Data Solutions and are for reference only. Contact the school directly to verify enrollment eligibility.
Price & Sales History for 4756 Plum Rd
Date
Details
Price
Change
Source
6/25/2026
Listed
$975,000
2.85%
MLS
12/21/2021
Sold
$947,990
—
Public Record
Disclaimer: Historical sales information is derived from public records provided by the county offices. Information is not guaranteed and should be independently verified.
Tax History
Tax History for 4756 Plum Rd
Year
Property Taxes
Change
Tax Assessment
Change
2025
$8,927
—
$801,967
8%
2025
$8,927
17%
$741,933
9%
2023
$7,659
—
$681,900
6%
2023
$7,659
7%
$640,833
7%
2022
$7,177
317%
$599,767
323%
2020
$1,721
1%
$141,700
—
2021
$1,706
—
$141,700
—
Disclaimer: Historical tax information is derived from public records provided by the county offices. Information is not guaranteed and should be independently verified.
Estimate the Cost
Estimate the Cost for 4756 Plum Rd
4756 Plum Road, Monrovia, MD 21770 (MLS# MDFR2083680) is a Single Family property with 4 bedrooms, 3 full bathrooms and 1 partial bathroom. 4756 Plum Road is currently listed for $975,000 and was received on June 25, 2026. Want to learn more about 4756 Plum Road? Do you have questions about finding other Single Family real estate for sale in Monrovia? You can browse all Monrovia real estate or contact a Coldwell Banker agent to request more information.