This is a carousel with tiles that activate property listing cards. Use the previous and next buttons to navigate.
1/1
$398,000
This is a carousel with tiles that activate property listing cards. Use the previous and next buttons to navigate.
1/1
Property Description
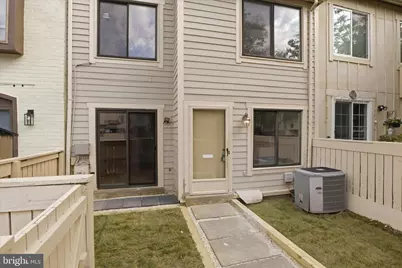
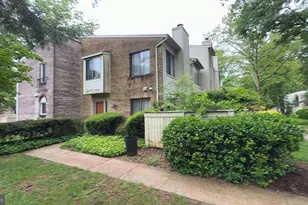
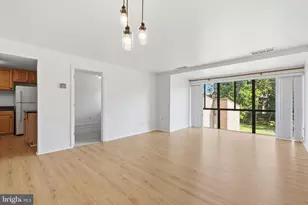
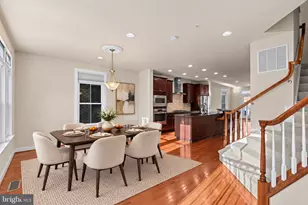
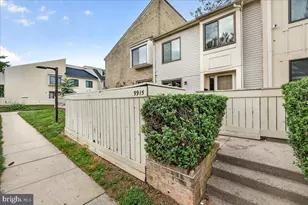
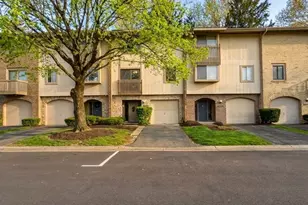
Welcome to this exceptional and rarely available beautifully remodeled 4-level home located in the highly desirable Clubside community, offering approximately 2,100 square feet of comfortable and stylish living space. Filled with abundant natural light, this stunning residence features a spacious and thoughtfully designed layout, including a huge primary bedroom suite and 2.5 beautifully updated bathrooms. The home showcases a brand-new kitchen with stainless steel appliances, beautifully remodeled bathrooms, and new flooring throughout, creating a fresh and modern atmosphere. Additional updates include a new water heater, washer and dryer, and a newer HVAC system for added comfort and peace of mind. Designed for both everyday living and entertaining, the spacious floor plan offers incredible flexibility. The lower level features a huge recreation room and provides excellent potential for a home office, guest room, workout area, or additional living space to suit your lifestyle needs. Conveniently located within walking distance to shops, schools, and public transportation, this remarkable home perfectly combines elegance, functionality, and affordability in a highly sought-after community. Don't miss this wonderful opportunity - schedule your showing today and experience everything this exceptional property has to offer.
Full Property Details
Full Property Details for 10107 Ridgeline Dr
General
- Sold For: $398,000
- HOA FEE: $168/month
- Taxes: $3,797 (2025)
- Status: Closed
- Type: Townhouse
- Source: BrightMLSMidAtlantic
- MLS ID: MDMC2233582
- Added to Site: 56 day(s) ago
Rooms
Bathrooms
- Total Bathrooms: 3
- Full Bathrooms: 3
- Upper 2 - Full Baths: 1
- Upper Floor Baths: 2
- Upper - Full Baths: 2
- Main Floor Baths: 1
- Main - Full Baths: 1
Bedrooms
- Total Bedrooms: 3
- Bedrooms Upper: 3
- Bedrooms-Up2: 1
Additional Information
- Shared Amenities: Bike Trail, Jog/Walk Path, Pool - Outdoor
Parking
- Assigned Spaces: 1
- Total Spaces: 2
- Parking Features: Assigned, Free, Public
- Parking Type: Parking Lot, On Street
Location
- County: MONTGOMERY
- Subdivision: CLUBSIDE
- Driving Directions: GPS
School Information
- School District: Montgomery County Public Schools
- Elementary School: Whetstone
- Middle School: Montgomery Village
- High School: Watkins Mill
Community
- Association: Yes
- Assoc. Name: MONTGOMERY VILLAGE FOUNDATION & MVHC C/O COMSOURCE
- Assoc. Fees Include: Insurance, Management, Recreation Facility, Reserve Funds, Trash, Other
- Pets Allowed: Yes
- Pets: Cats OK, Dogs OK
Heating & Cooling
- Central air: Yes
- Cooling Type: Central A/C
- Cooling Fuel: Electric
- Heating Type: Central
- Heating Fuel: Electric
- Water Heater: Electric
Utilities
- Sewer: Public Sewer
- Water: Public
- Utility Description: Electric Available, Water Available, Cable TV
Structural Information
- Architectural Style: Colonial, Contemporary
- Structure Type: Interior Row/Townhouse
- Construction: Block, Vinyl Siding
- Basement: Yes
- Basement Desc.: Fully Finished
- Foundation: Block, Brick/Mortar, Permanent
- Roof: Shingle
- Stories Description: Main, Upper 1, Upper 2
- Square Feet: 2,075
- Sq. Ft. Source: Estimated
- Living Area: 2,075 Sq. Ft.
- Finished Above Grnd: 1,391 Sq. Ft.
- Finished Below Grnd: 684 Sq. Ft.
- Year Built: 1978
- Year Built Source: Assessor
Lot Features
- Lot Size (Acres): 0.02
- Lot Size (Sq. Ft.): 966
- Lot Size Source: Assessor
- Zoning: R20
Financial Considerations
- Price Per Sq. Ft.: $286.13
- Association Fee: $168
- Assoc Fee Freq.: Monthly
- Assessment Year: 2026
- City/TownTax Freq: Annually
- County Tax: $3,360
- County Tax Freq: Annually
- Tax w/Assessment: $316,900
- Tax Amount: $3,797
- Tax Year: 2025
- Terms: Standard Sale
- Tax Total Finished Sq. Ft.: 1391
Disclosures and Reports
- Ownership: Fee Simple
- Lot Number: 63
Listed by United Real Estate Premier, Mohammad Ali
Sold by Samson Properties, Mohiuddin M Kader

Get Pre-Approved Today
Schools
Schools serving 10107 Ridgeline Dr
School District:Montgomery County Public Schools, Gaithersburg, MD
| Name | Grades | Distance |
|---|---|---|
Whetstone Elementary School 19201 Thomas Farm Rd, Gaithersburg, MD 20879 | PK-5 | 0.5 mi |
Montgomery Village Middle School 19300 Watkins Mill Road, Montgomery Village, MD 20886 | 6-8 | 0.3 mi |
Watkins Mill High School 10301 Apple Ridge Rd, Gaithersburg, MD 20879 | 9-12 | 0.8 mi |
Disclaimer:
School attendance boundaries provided by ATTOM Data Solutions and are for reference only. Contact the school directly to verify enrollment eligibility.
Price & Sales History for 10107 Ridgeline Dr
Date
Details
Price
Change
Source
6/16/2026
Sold
$398,000
—
MLS
5/14/2026
Listed
$398,000
—
MLS
Disclaimer: Historical sales information is derived from public records provided by the county offices. Information is not guaranteed and should be independently verified.
10107 Ridgeline Drive, Montgomery Village, MD 20886 (MLS# MDMC2233582) is a Townhouse property that was sold at $398,000 on June 16, 2026. Want to learn more about 10107 Ridgeline Drive? Do you have questions about finding other Townhouse real estate for sale in Montgomery Village? You can browse all Montgomery Village real estate or contact a Coldwell Banker agent to request more information.