This is a carousel with tiles that activate property listing cards. Use the previous and next buttons to navigate.
1/1
$440,000
This is a carousel with tiles that activate property listing cards. Use the previous and next buttons to navigate.
1/1
Property Description
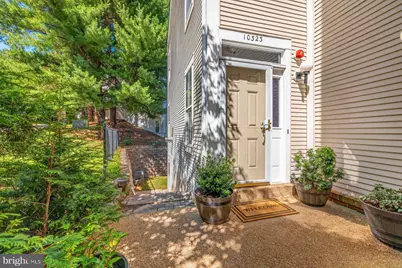
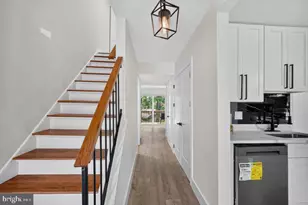
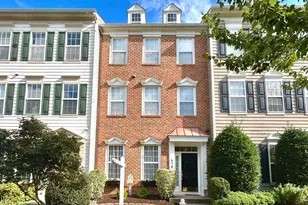
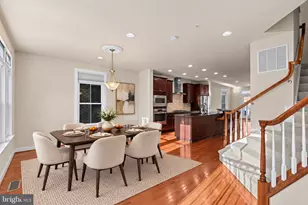
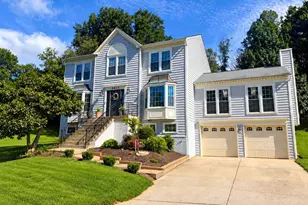
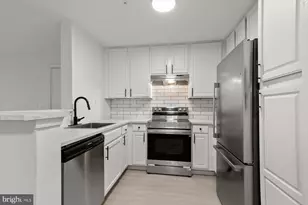
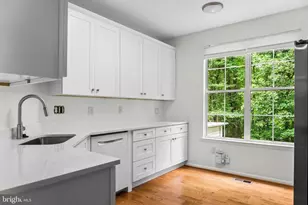
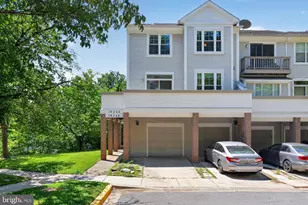
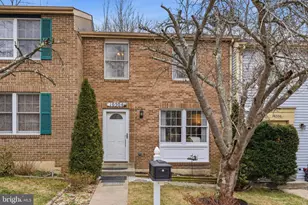
Welcome to this rarely available, original-owner end-unit townhouse offering a traditional floor plan, abundant natural light, a one-car garage and private driveway parking. The desirable end-unit location also provides additional rear access to the fully finished level walk-out basement. The finished lower level includes a legal bedroom, full bath, secondary laundry area, and a spacious recreation area, making it ideal for guests, multi-generational living, a home office or potential rental use. The main level showcases hardwood floors, a bright and spacious living room with a cozy gas fireplace and sliding glass doors leading out to the deck. The kitchen offers granite countertops, stainless steel appliances (less than one year old), space for casual dining and opens to a separate dining area. A convenient main-level laundry room and an updated hall bath featuring a porcelain tile floor and matching wainscoting. Upstairs you'll find three bedrooms, including a generously sized primary suite with two closets and an updated en-suite bath featuring a tiled shower and frameless sliding glass doors. Major systems have been updated, including a roof replaced less than seven years ago, along with a three-year-old HVAC system and water heater. Enjoy peace of mind knowing you can focus more on enjoying the home and less on major projects. Ideally located close to shopping, restaurants, public transportation and major commuter routes. Schedule your tour today!
Full Property Details
Full Property Details for 10323 Royal Woods
General
- Sold For: $440,000
- HOA FEE: $151/month
- HOA FEE FREQ.: Quarterly
- Taxes: $4,150 (2025)
- Status: Closed
- Type: Townhouse
- Source: BrightMLSMidAtlantic
- MLS ID: MDMC2239784
- Added to Site: 103 day(s) ago
Interior
- Rooms/Areas: Living Room, Dining Room, Primary Bedroom, Bedroom 2, Bedroom 3, Bedroom 4, Kitchen, Family Room, Laundry
- Interior Features: Bathroom - Walk-In Shower, Dining Area, Kitchen - Eat-In, Recessed Lighting, Sprinkler System, Wood Floors
- Fireplace: Yes
- Number of Fireplaces: 1
- Fireplace(s): Heatilator, Mantel(s)
- Appliances: Stainless Steel Appliances
Rooms
Bathrooms
- Total Bathrooms: 4
- Full Bathrooms: 3
- Half Bathrooms: 1
- Upper Floor Baths: 2
- Upper - Full Baths: 2
- Main Floor Baths: 1
- Main - 1/2 Baths: 1
- Lower Floor Baths: 1
- Lower - Full Baths: 1
Bedrooms
- Total Bedrooms: 4
- Bedrooms Upper: 3
- Bedrooms Lower: 1
Other Rooms
- Laundry: Main Floor
Additional Information
- Shared Amenities: Basketball Courts, Bike Trail, Community Center, Jog/Walk Path, Party Room, Pool - Outdoor, Recreational Center, Tennis Courts, Tot Lots/Playground, Water/Lake Privileges
- Shared Pool: Yes
- Pool: Yes
Parking
- Garage: Yes
- Garage Spaces: 1
- Total Spaces: 1
- Parking Type: Driveway, Attached Garage
- Garage Description: Garage - Front Entry, Garage Door Opener
Location
- County: MONTGOMERY
- Subdivision: FOREST BROOKE
- Driving Directions: From Watkins Mill Rd: Turn onto Crested Iris Dr, Turn left onto Crested Iris Way and Destination will be on the left
School Information
- School District: Montgomery County Public Schools
Community
- Association: Yes
- Assoc. Fees Include: Pool(s), Recreation Facility, Road Maintenance, Snow Removal, Trash
Heating & Cooling
- Central air: Yes
- Cooling Type: Central A/C
- Cooling Fuel: Electric
- Heating Type: Forced Air
- Heating Fuel: Natural Gas
- Water Heater: Natural Gas
Utilities
- Sewer: Public Sewer
- Water: Public
Structural Information
- Architectural Style: Contemporary
- Structure Type: End of Row/Townhouse
- Construction: Vinyl Siding
- Basement: Yes
- Basement Entrance: Yes
- Basement Desc.: Connecting Stairway, Outside Entrance, Full, Fully Finished, Walkout Level
- Foundation: Other
- Walls/Ceilings: 9'+ Ceilings
- Stories Description: Lower 1, Main, Upper 1
- Square Feet: 1,998
- Sq. Ft. Source: Estimated
- Living Area: 1,998 Sq. Ft.
- Finished Above Grnd: 1,348 Sq. Ft.
- Finished Below Grnd: 650 Sq. Ft.
- Year Built: 1994
- Year Built Source: Assessor
Unit Information
Unit 1
- Bathrooms-Lower: 1
- Bedrooms-Lower: 1
Lot Features
- Lot Size (Acres): 0.03
- Lot Size (Sq. Ft.): 1,280
- Lot Size Source: Assessor
- Zoning: TMD
Financial Considerations
- Price Per Sq. Ft.: $326.34
- Association Fee: $453
- Assoc Fee Freq.: Quarterly
- Assessment Year: 2026
- City/TownTax Freq: Annually
- County Tax: $3,714
- County Tax Freq: Annually
- Tax w/Assessment: $343,800
- Tax Amount: $4,150
- Tax Year: 2025
- Terms: Standard Sale
- Tax Total Finished Sq. Ft.: 1348
Disclosures and Reports
- Ownership: Fee Simple
- Section: 11
- Lot Number: 50
Listed by RLAH @properties, Darin Rich
Sold by Heymann Realty, LLC, Hassan Amiri

Get Pre-Approved Today
Schools
Schools serving 10323 Royal Woods
School District:Montgomery County Public Schools, Gaithersburg, MD
| Name | Grades | Distance |
|---|---|---|
Stedwick Elementary School 10631 Stedwick Road, Montgomery Village, MD 20886 | PK-5 | 0.4 mi |
Montgomery Village Middle School 19300 Watkins Mill Road, Montgomery Village, MD 20886 | 6-8 | 0.5 mi |
Watkins Mill High School 10301 Apple Ridge Rd, Gaithersburg, MD 20879 | 9-12 | 0.4 mi |
Disclaimer:
School attendance boundaries provided by ATTOM Data Solutions and are for reference only. Contact the school directly to verify enrollment eligibility.
Price & Sales History for 10323 Royal Woods
Date
Details
Price
Change
Source
8/28/2026
Sold
$440,000
0.02%
MLS
7/22/2026
Price Reduced
$439,900
-2.22%
MLS
6/26/2026
Listed
$449,900
—
MLS
Disclaimer: Historical sales information is derived from public records provided by the county offices. Information is not guaranteed and should be independently verified.
10323 Royal Woods, Montgomery Village, MD 20886 (MLS# MDMC2239784) is a Townhouse property that was sold at $440,000 on August 28, 2026. Want to learn more about 10323 Royal Woods? Do you have questions about finding other Townhouse real estate for sale in Montgomery Village? You can browse all Montgomery Village real estate or contact a Coldwell Banker agent to request more information.