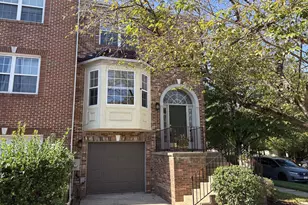
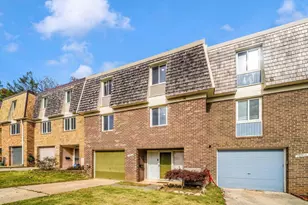
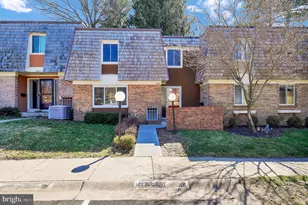
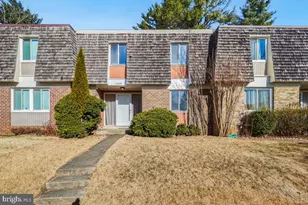
Full Property Details for 10449 Kardwright Ct
General
- Sold For: $414,000
- HOA FEE: $151/month
- Taxes: $1,356 (2025)
- Status: Closed
- Type: Townhouse
- Source: BrightMLSMidAtlantic
- MLS ID: MDMC2222886
- Added to Site: 182 day(s) ago
Interior
- Rooms/Areas: Primary Bedroom, Bedroom 3, Game Room, Study, Storage Room, Utility Room
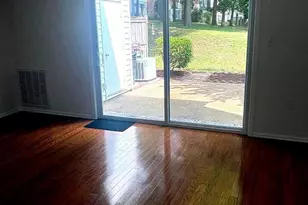
- Interior Features: Kitchen - Table Space, Dining Area, Primary Bath(s), Wood Floors, Floor Plan - Traditional
- Appliances: Dishwasher, Disposal, Exhaust Fan, Oven/Range - Electric, Refrigerator
Rooms
- Total Bathrooms: 2
- Full Bathrooms: 1
- Half Bathrooms: 1
- Upper Floor Baths: 1
- Upper - Full Baths: 1
- Main Floor Baths: 1
- Main - 1/2 Baths: 1
- Total Bedrooms: 3
- Bedrooms Upper: 3
Additional Information
- Shared Amenities: Basketball Courts, Community Center, Jog/Walk Path, Pool - Outdoor, Recreational Center, Tennis Courts, Tot Lots/Playground
- Shared Pool: Yes
- Pool: Yes
Exterior
- Porch/Patio/Deck: Patio(s)
Parking
- Garage: Yes
- Garage Spaces: 1
- Total Spaces: 1
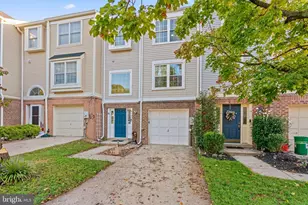
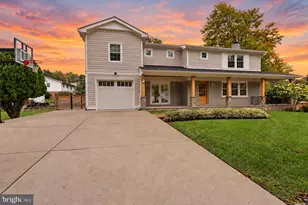
- Parking Type: Attached Garage
- Garage Description: Garage Door Opener
Location
- County: MONTGOMERY
- Subdivision: STEDWICK
- Driving Directions: Capehart + Kardwright
School Information
- School District: Montgomery County Public Schools
Community
- Association: Yes
- Assoc. Fees Include: Management, Insurance, Pool(s), Recreation Facility, Reserve Funds, Snow Removal, Trash
Heating & Cooling
- Central air: Yes
- Cooling Type: Central A/C, Heat Pump(s)
- Cooling Fuel: Electric
- Heating Type: Forced Air
- Heating Fuel: Electric
- Water Heater: Electric
Utilities
- Sewer: Public Sewer
- Water: Public
Structural Information
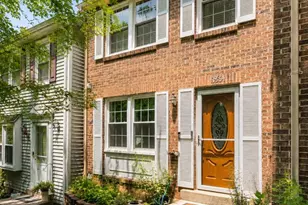
- Architectural Style: Colonial
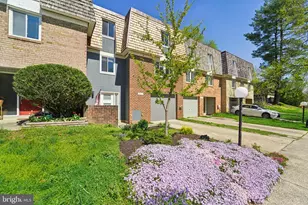
- Structure Type: Interior Row/Townhouse
- Construction: Aluminum Siding, Brick
- Basement: Yes
- Basement Entrance: Yes
- Basement Desc.: Front Entrance, Fully Finished, Walkout Level
- Foundation: Permanent
- Roof: Rubber
- Windows: Double Pane, Storm
- Doors: Sliding Glass, Storm
- Stories Description: Main, Upper 1
- Square Feet: 2,298
- Sq. Ft. Source: Assessor
- Living Area: 1,902 Sq. Ft.
- Finished Above Grnd: 1,532 Sq. Ft.
- Finished Below Grnd: 370 Sq. Ft.
- Year Built: 1970
- Year Built Source: Assessor
Lot Features
- Property View: Garden/Lawn
- Lot Size (Acres): 0.05
- Lot Size (Sq. Ft.): 2,053
- Lot Size Source: Assessor
- Zoning: TS
- Lot Description: Backs to Trees, Cul-de-sac, Landscaping
- Fencing (Description): Rear
Financial Considerations
- Price Per Sq. Ft.: $274.15
- Association Fee: $151
- Assoc Fee Freq.: Monthly
- Assessment Year: 2026
- City/TownTax Freq: Annually
- County Tax: $1,356
- County Tax Freq: Annually
- Tax w/Assessment: $342,000
- Tax Amount: $1,356
- Tax Year: 2025
- Terms: Standard Sale
- Tax Total Finished Sq. Ft.: 1902
Disclosures and Reports
- Ownership: Fee Simple
- Lot Number: 265
Listed by Real Broker, LLC, Sean Love
Sold by Compass, Pooi M Truong


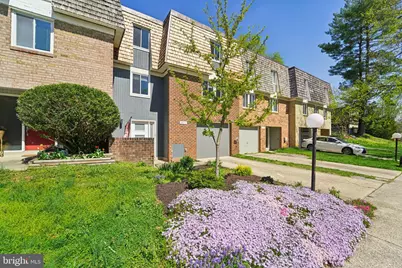




![[Address not provided], Gaithersburg, MD 20878 - Photo 1](https://m.cbhomes.com/p/343/MDMC2258306/F4b30B4BcEc0457/s23cc.webp)