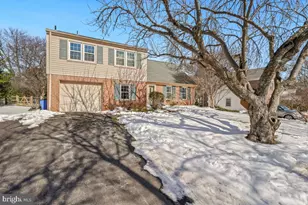
Full Property Details for 19108 Rhodes Way
General
- Price: $575,000
- HOA FEE: $171/month
- HOA FEE FREQ.: Quarterly
- Taxes: $5,362 (2026)
- Status: Active
- Type: Single Family
- Source: BrightMLSMidAtlantic
- MLS ID: MDMC2247760
- Updated: Today (8/7/2026)
- Added to Site: Today
Interior
- Rooms/Areas: Living Room, Dining Room, Primary Bedroom, Bedroom 2, Bedroom 3, Kitchen, Office, Bathroom 2, Primary Bathroom
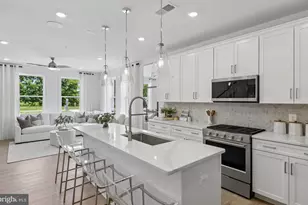
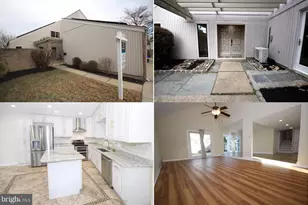
- Interior Features: Attic, Attic/House Fan, Dining Area, Floor Plan - Open, Formal/Separate Dining Room, Kitchen - Eat-In, Kitchen - Table Space, Window Treatments, Ceiling Fan(s), Entry Level Bedroom, Walk-in Closet(s)
- Appliances: Built-In Microwave, Dishwasher, Disposal, Dryer, Exhaust Fan, Refrigerator, Stainless Steel Appliances, Washer, Water Heater
- Flooring: Luxury Vinyl Plank
Rooms
- Total Bathrooms: 3
- Full Bathrooms: 2
- Half Bathrooms: 1
- Upper Floor Baths: 2
- Upper - Full Baths: 2
- Main Floor Baths: 1
- Main - 1/2 Baths: 1
- Total Bedrooms: 3
- Bedrooms Upper: 3
- Laundry: Dryer In Unit, Main Floor, Washer In Unit
Additional Information
- Shared Amenities: Basketball Courts, Bike Trail, Common Grounds, Community Center, Jog/Walk Path, Lake, Pickleball Courts, Pier/Dock, Pool - Outdoor, Swimming Pool, Tennis Courts, Tot Lots/Playground, Water/Lake Privileges, Other, Picnic Area, Recreational Center
- Shared Pool: Yes
- Pool: Yes
- Security/Safety: Carbon Monoxide Detector(s), Main Entrance Lock, Smoke Detector
Exterior
- Exterior Features: Extensive Hardscape, Exterior Lighting, Street Lights
- Porch/Patio/Deck: Balcony, Patio(s), Terrace
Parking
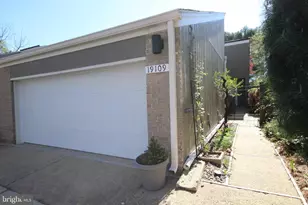
- Garage: Yes
- Garage Spaces: 2
- Total Spaces: 2
- Parking Features: Paved Parking, Lighted Parking
- Parking Type: Attached Garage, Off Street, On Street
- Garage Description: Additional Storage Area, Covered Parking, Garage - Front Entry, Garage Door Opener, Oversized, Built In
Location
- County: MONTGOMERY
- Subdivision: COURTS OF WHETSTONE
- Cross Streets: Centerway Road
- Driving Directions: Montgomery Village Avenue, Right on Centerway Road, Right on Rhodes Way. 19108 is straight back on the right side.
School Information
- School District: Montgomery County Public Schools
Community
- Association: Yes
- Assoc. Name: WHETSTONE HOMES CORP/MVF
- Assoc. Fees Include: Common Area Maintenance, Pier/Dock Maintenance, Pool(s), Reserve Funds, Road Maintenance, Snow Removal, Trash
Heating & Cooling
- Central air: Yes
- Cooling Type: Central A/C
- Cooling Fuel: Electric
- Heating Type: Forced Air
- Heating Fuel: Natural Gas
- Water Heater: Electric
Utilities
- Sewer: Public Sewer
- Water: Public
- Dist. to Water: 5 Blocks
- Utility Description: Under Ground
Structural Information
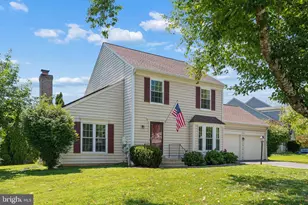
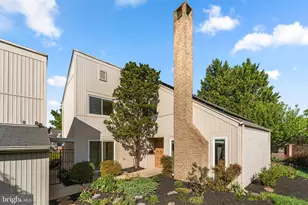
- Architectural Style: Contemporary
- Structure Type: Detached
- Builder: Kettler Brothers
- Model: Encore
- Construction: Frame, Vinyl Siding, Brick
- Foundation: Slab
- Roof: Architectural Shingle
- Walls/Ceilings: Dry Wall, High, Vaulted Ceilings
- Windows: Double Pane, Insulated, Low-E, Replacement, Screens, Sliding
- Doors: Double Entry, Sliding Glass
- Stories Description: Main, Upper 1
- Square Feet: 1,983
- Sq. Ft. Source: Assessor
- Living Area: 1,983 Sq. Ft.
- Finished Above Grnd: 1,983 Sq. Ft.
- Year Built: 1971
- Year Built Source: Estimated
- Property Condition: Very Good
Additional Structures
- Other Structures: Garage(s)
Lot Features
- Property View: Courtyard, Garden/Lawn
- Lot Size (Acres): 0.09
- Lot Size (Sq. Ft.): 4,050
- Lot Size Source: Estimated
- Street/Road Desc.: Black Top, Paved
- Zoning: R90
- Lot Description: Backs - Open Common Area, Cul-de-sac, No Thru Street, Rear Yard, Front Yard, Landscaping, Level
- Fencing (Description): Fully, Wood, Masonry/Stone, Privacy
Water Features
- Water Access: Yes
- Water Access Desc: Boat - Non Powered Only, Canoe/Kayak, Fishing Allowed, Public Access
- Water Front Type: Lake
- Water Front Name: Lake Whetstone
- Docks: 2
Financial Considerations
- Price Per Sq. Ft.: $289.96
- Association Fee: $513
- Assoc Fee Freq.: Quarterly
- Assessment Year: 2026
- County Tax: $4,827
- County Tax Freq: Annually
- Tax w/Assessment: $455,200
- Tax Amount: $5,362
- Tax Year: 2026
- Tax Total Finished Sq. Ft.: 1983
Disclosures and Reports
- Ownership: Fee Simple
- Lot Number: 631
Listed by Douglas Realty, Adam M Jacobson